Leave a Message

Thank you for your message. We will be in touch with you shortly.

8495 Franz Valley School Road
Courtesy of Sotheby's International Realty
Sold

8495 Franz Valley School Road

8495 Franz Valley School Road, Calistoga, CA 94515

$4,550,000
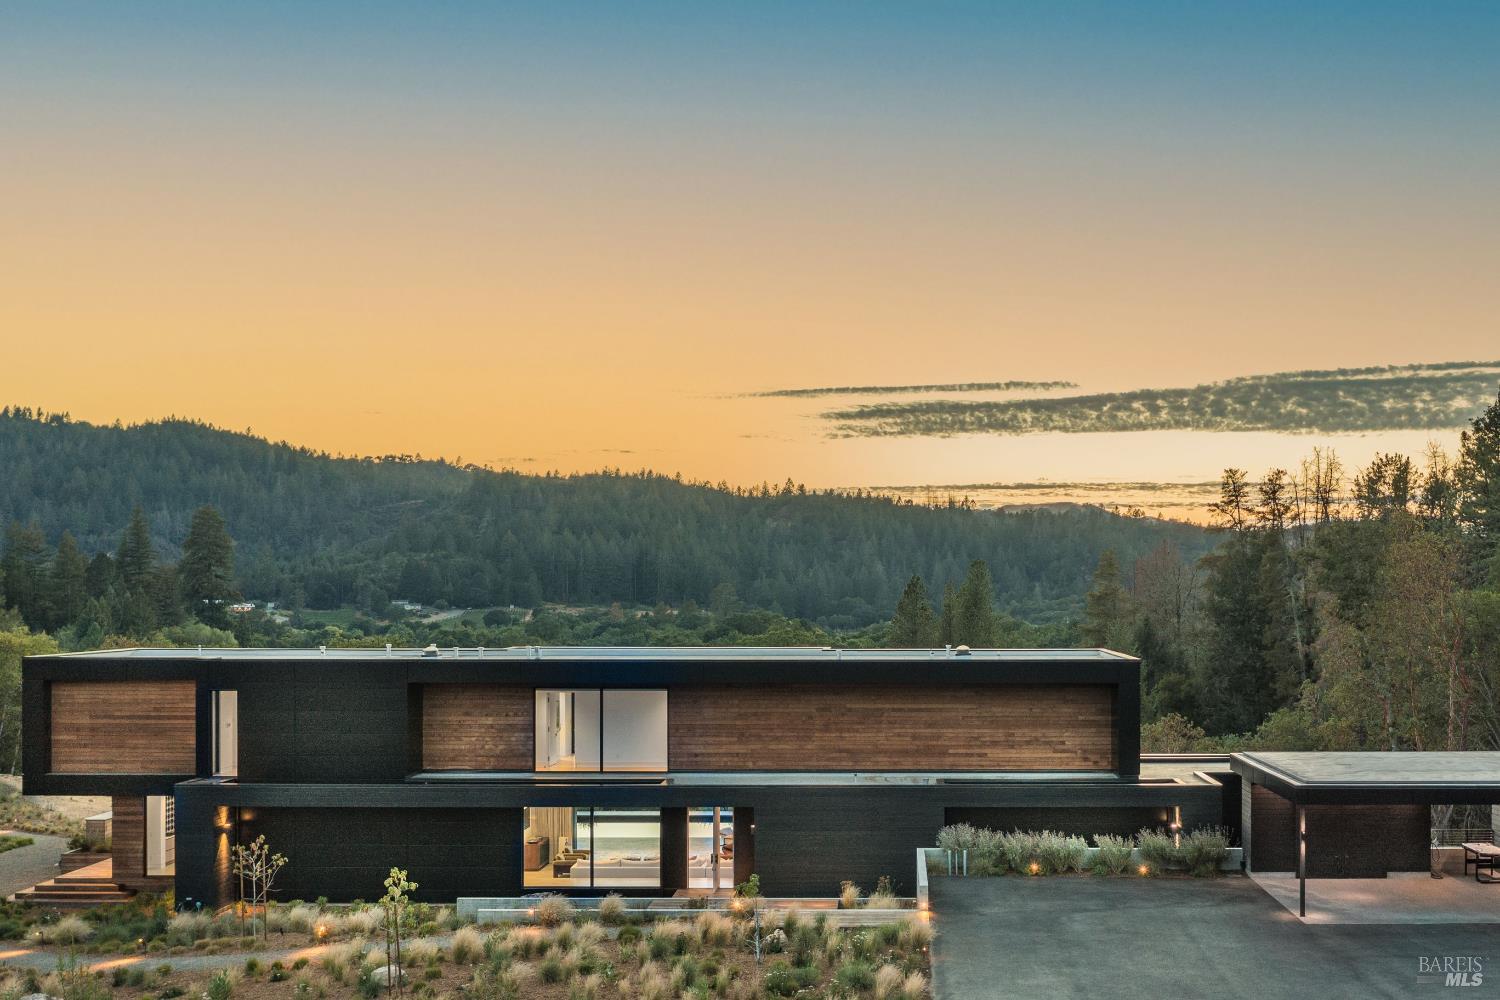
Situated minutes to Calistoga's world-class spas, wineries, and culinary destinations, 8495 Franz Valley School Road is an unparalleled expression of contemporary refinement, privacy, and natural beautya modern sanctuary at the intersection of architecture and landscape. Designed by the renowned Signum Architecture and brought to life by Fairweather and Associates in 2020, this private retreat redefines modern luxury. A gated entrance and short drive unveil a home described as having a strong sense of horizontality and a palette of wood-on-wood, punctuated with metal.'' Durable materials of concrete, stained cedar, aluminum-framed expanses of glass, and Japanese shou sugi ban siding (insect and fire resistant) unify beneath a sleek parapet roof. Walls of glass disappear to dissolve the boundary between indoors and out and lead to an inviting heated pool w/ spa and an outdoor kitchen with expansive views. A private tennis court adds to the resort-style living. The layout is thoughtfully attuned to the Terremoto/Alain Peauroi masterful landscape design complementing the architecture's geometric precision. In keeping with the home's open and transparent ethos, a carport replaces the traditional garage, ensuring the architecture remains unobtrusive and deeply connected to the land.

5
beds

6
baths

5,223 Sq.Ft. LIVING AREA

21.9 Acres lot

Justina Colunga

Justina Colunga

Features & Amenities

Interior

  • total bedrooms5
  • Total bathrooms6
  • full bathrooms5
  • Laundry room Cabinets, Dryer Included, Inside Room, Sink, Upper Level, Washer Included
  • Flooring Concrete, Wood
  • Fireplace Gas Piped, Insert, Living Room
  • APPLIANCES Built-In Gas Oven, Built-In Refrigerator, Dishwasher, Double Oven, Range Hood

Area & Lot

  • Status Sold
  • Date Sold May 26, 2026
  • Living Area5,223 Sq.Ft.
  • Lot Area21.9 Acres
  • MLS® ID326010980
  • TypeResidential
  • YEAR BUILT2016
  • Architecture StylesContemporary, Modern/High Tech
  • View DescriptionMountain(s), Valley, Trees/Woods

Exterior

  • STORIES2
  • water SourcePrivate, Cistern, Well
  • utilitiesPropane Tank Owned, Underground Utilities
  • PoolBuilt-In, Gas Heat, Gunite, Pool Cover, Pool Sweep, Pool/Spa Combo
  • roofFlat
  • lot featuresAuto Sprinkler FR, Gated Community, Landscape Back, Landscape Front, Low Maintenance, Private
  • parkingAttached, Covered, Electric Vehicle Charging Station(s), Guest, Private, Side-by-Side
  • HEAT TYPECentral, Propane
  • AIR CONDITIONINGCentral Air, Multi Zone
  • sewerSeptic Tank
  • SubstructureConcrete
  • security FeaturesCarbon Monoxide Detector(s), Fire Alarm, Fire Suppression System, Smoke Detector(s), Unguarded Gate
  • other exterior FeaturesBalcony, Outdoor Kitchen

Financial

  • Sales Price$4,550,000

Work With Us

With 16 years of experience as a trusted real estate expert in San Francisco and Marin, Justina combines her passion for strategic deal-making, renovation, and design to create an exceptional client experience. Her sharp attention to detail and dedication to results set a new standard for personalized service, making the home buying and selling process seamless and rewarding.

Follow Me on Instagram