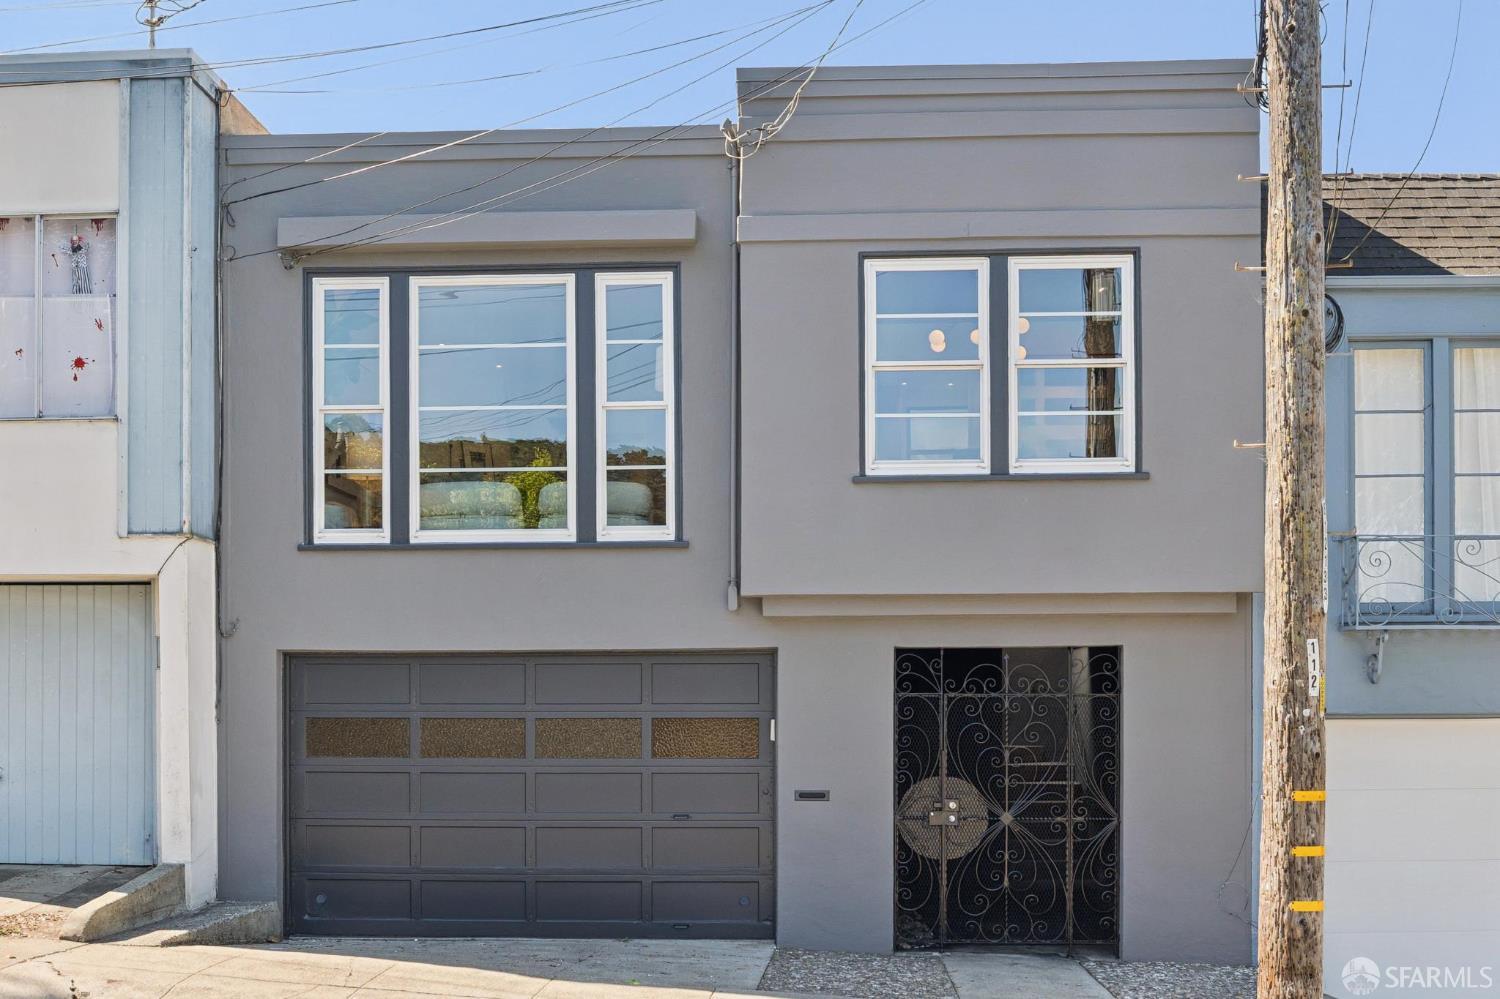
Gray two-story home with white-trimmed windows, a dark garage door, and an ornate metal entry gate.
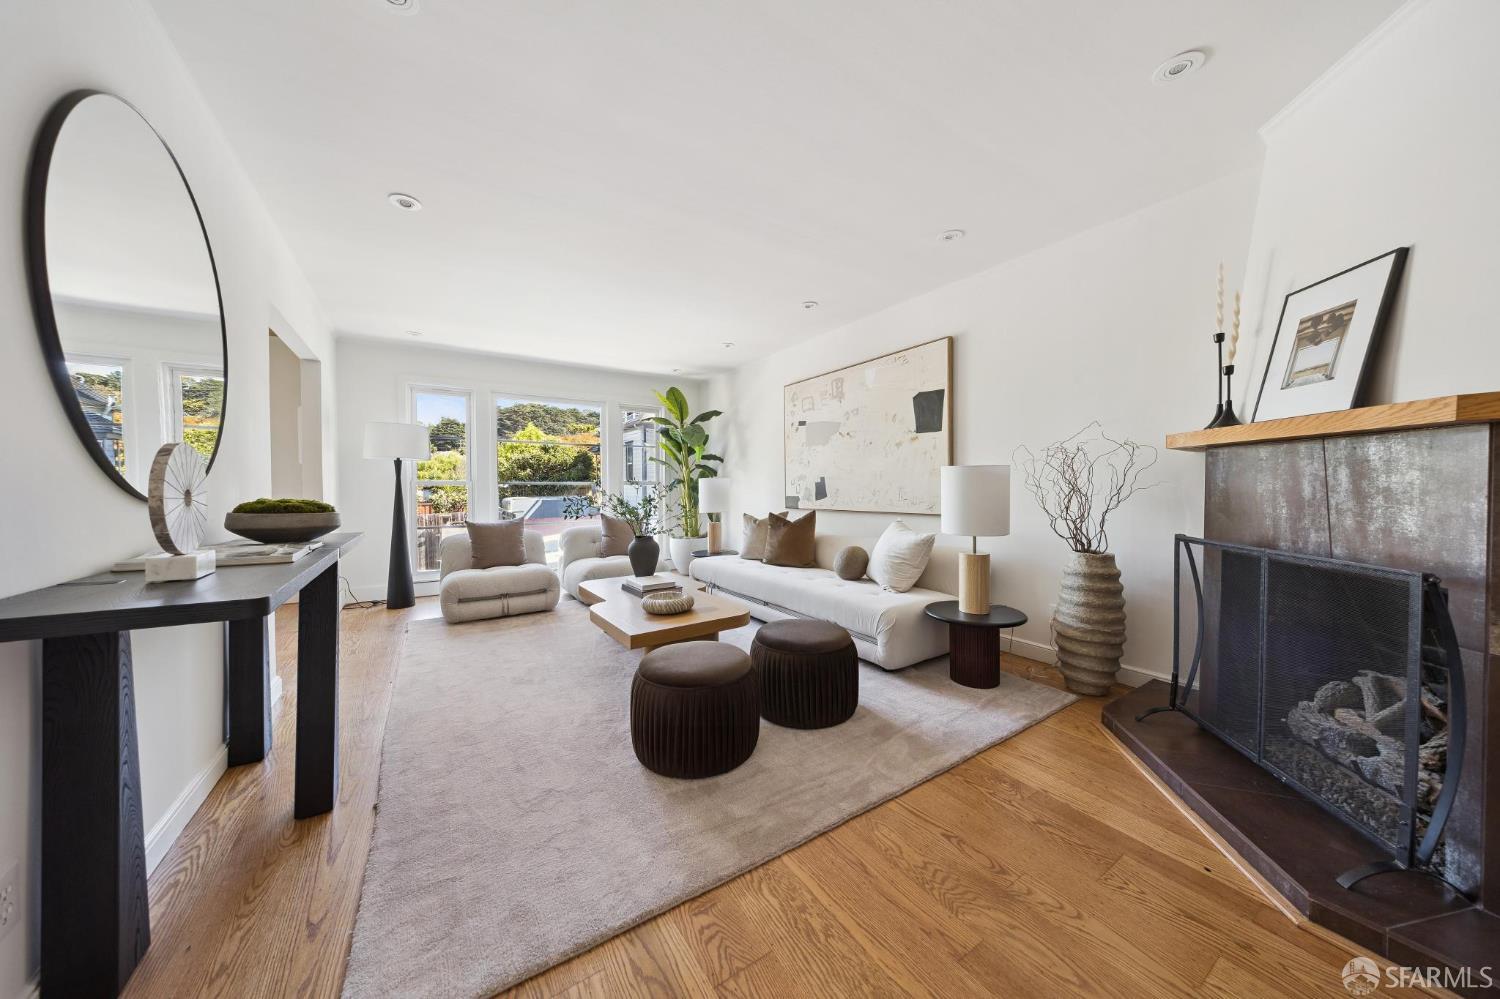
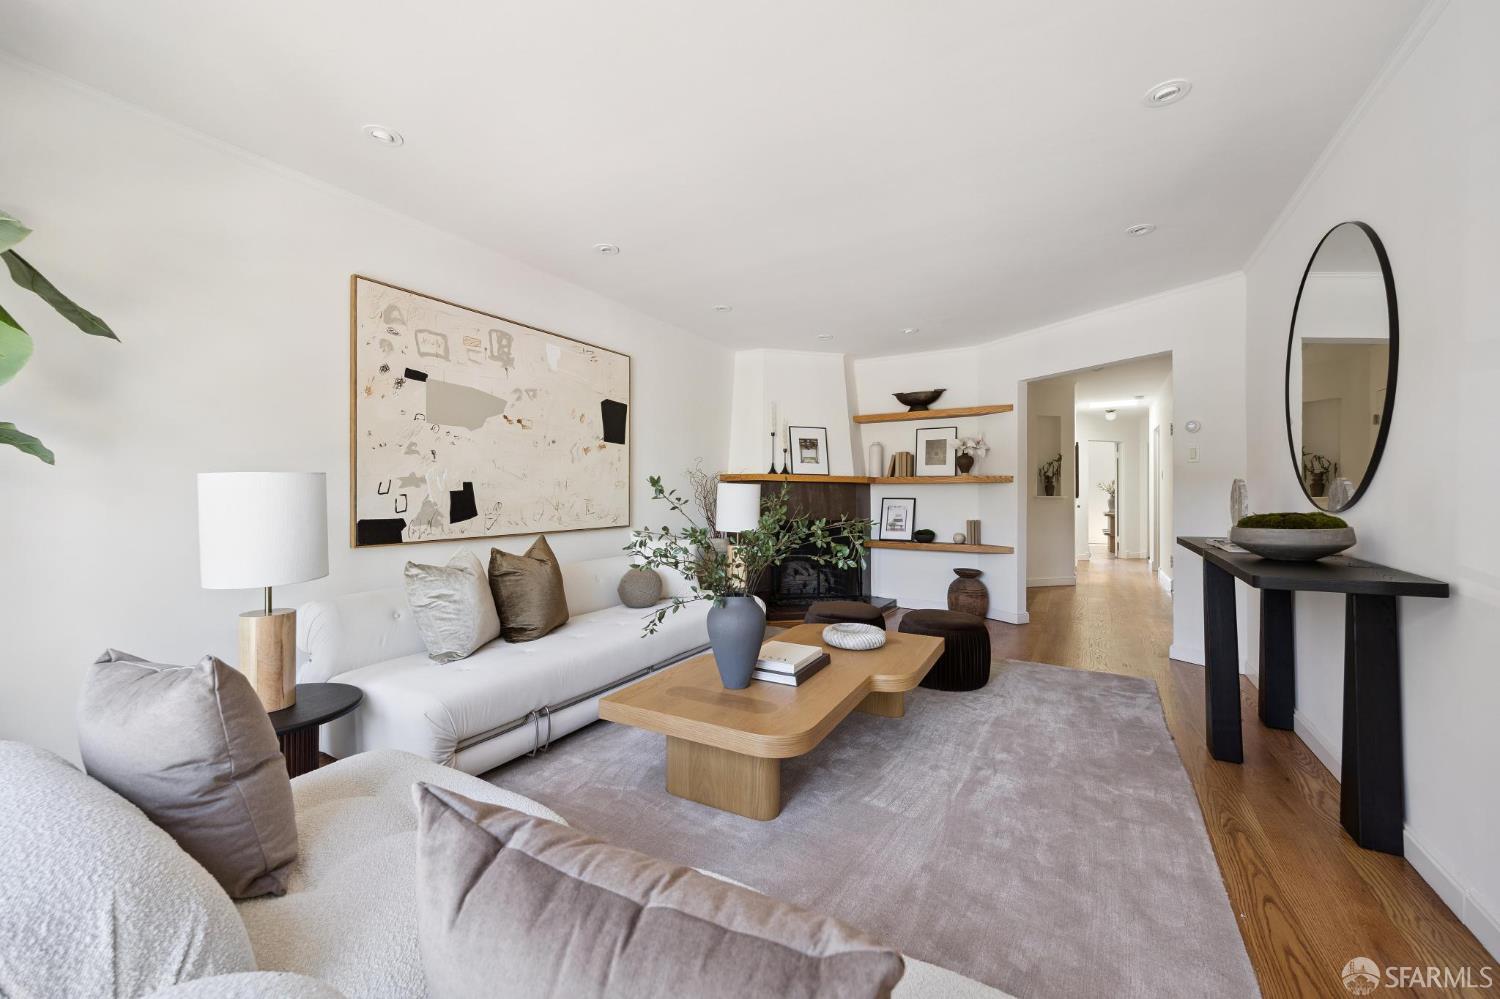
Staged living room with a white sofa, hardwood floors, large windows, and a fireplace.
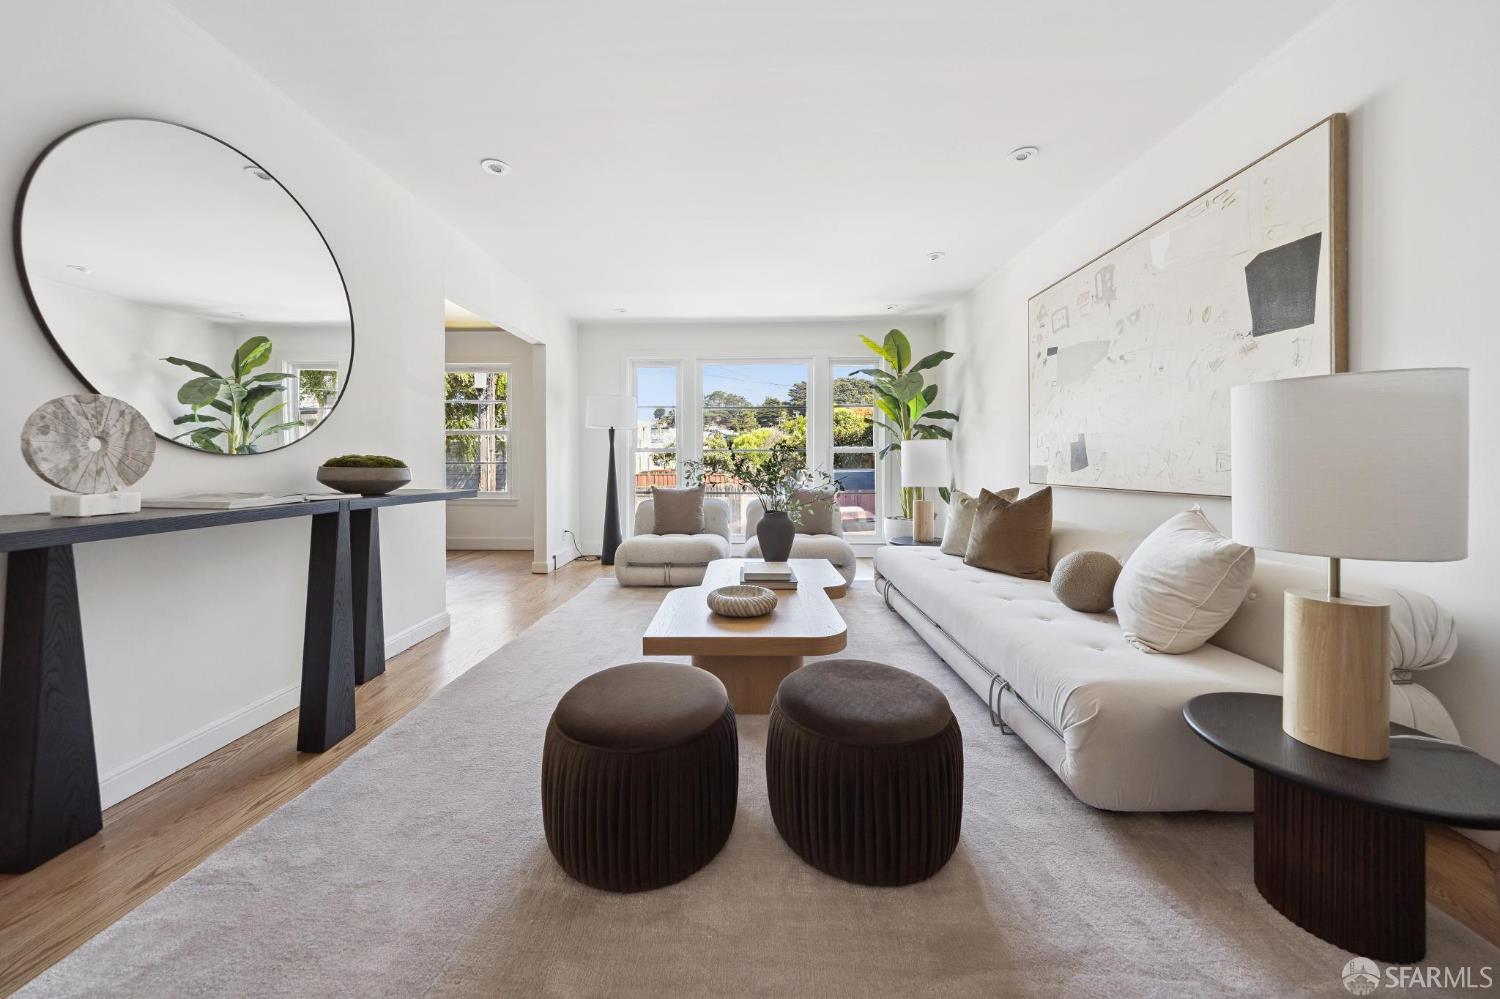
Staged living room with a long white sofa, round ottomans, and wide windows overlooking greenery.
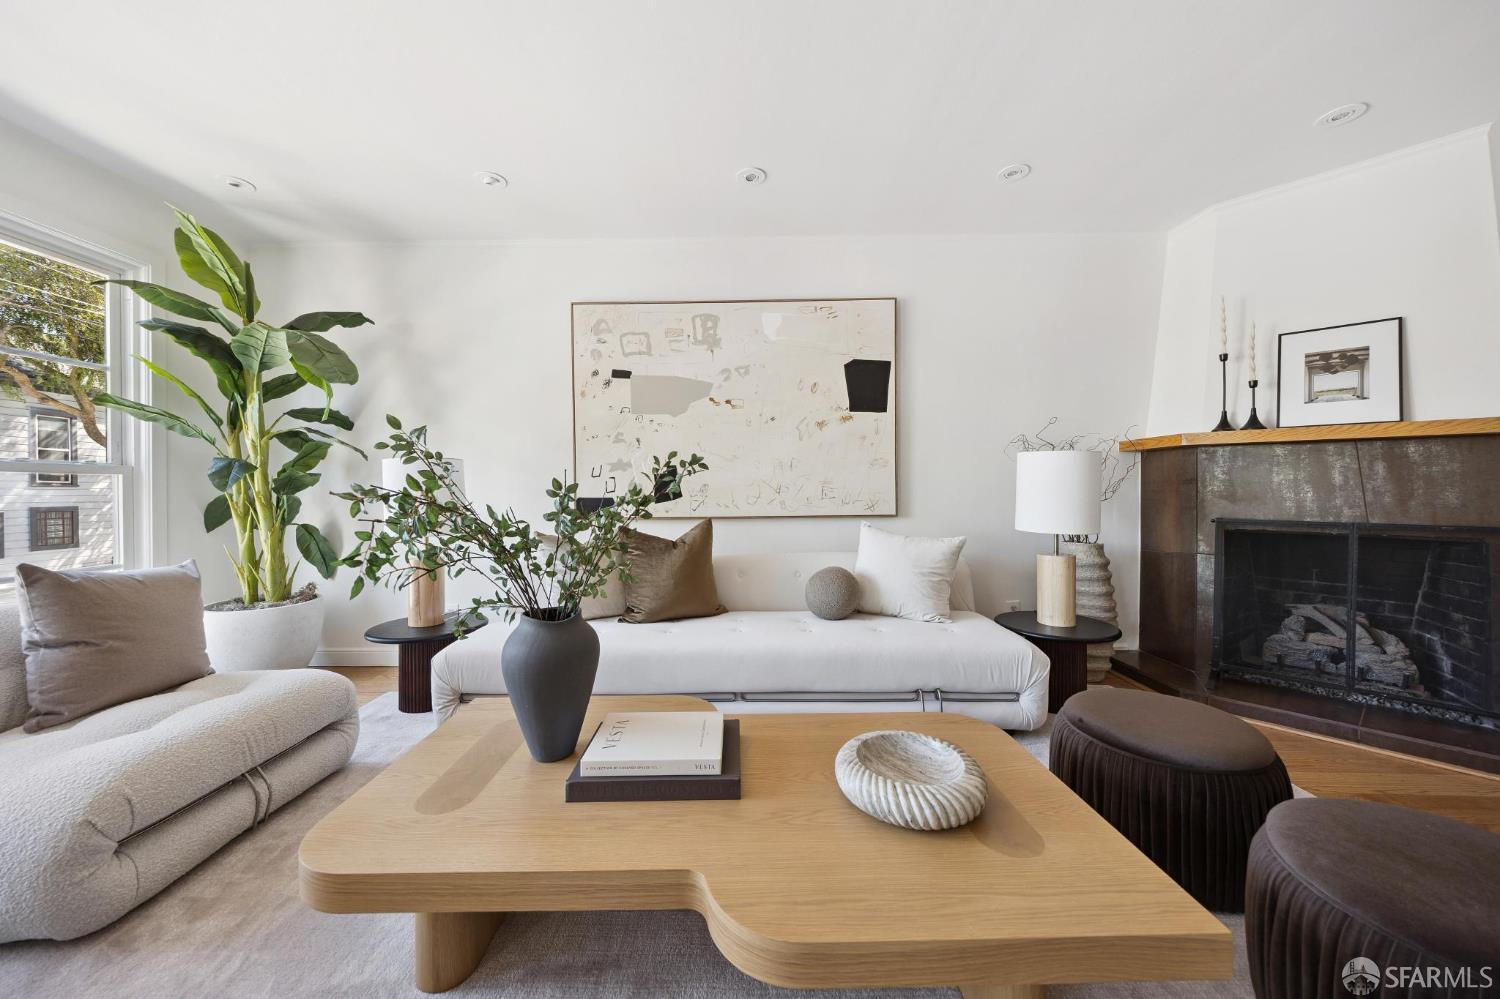
Staged living room with a white sofa, sculptural wood coffee table, and dark tiled fireplace.
Staged living room with a white sofa, wood coffee table, and fireplace with floating shelves.
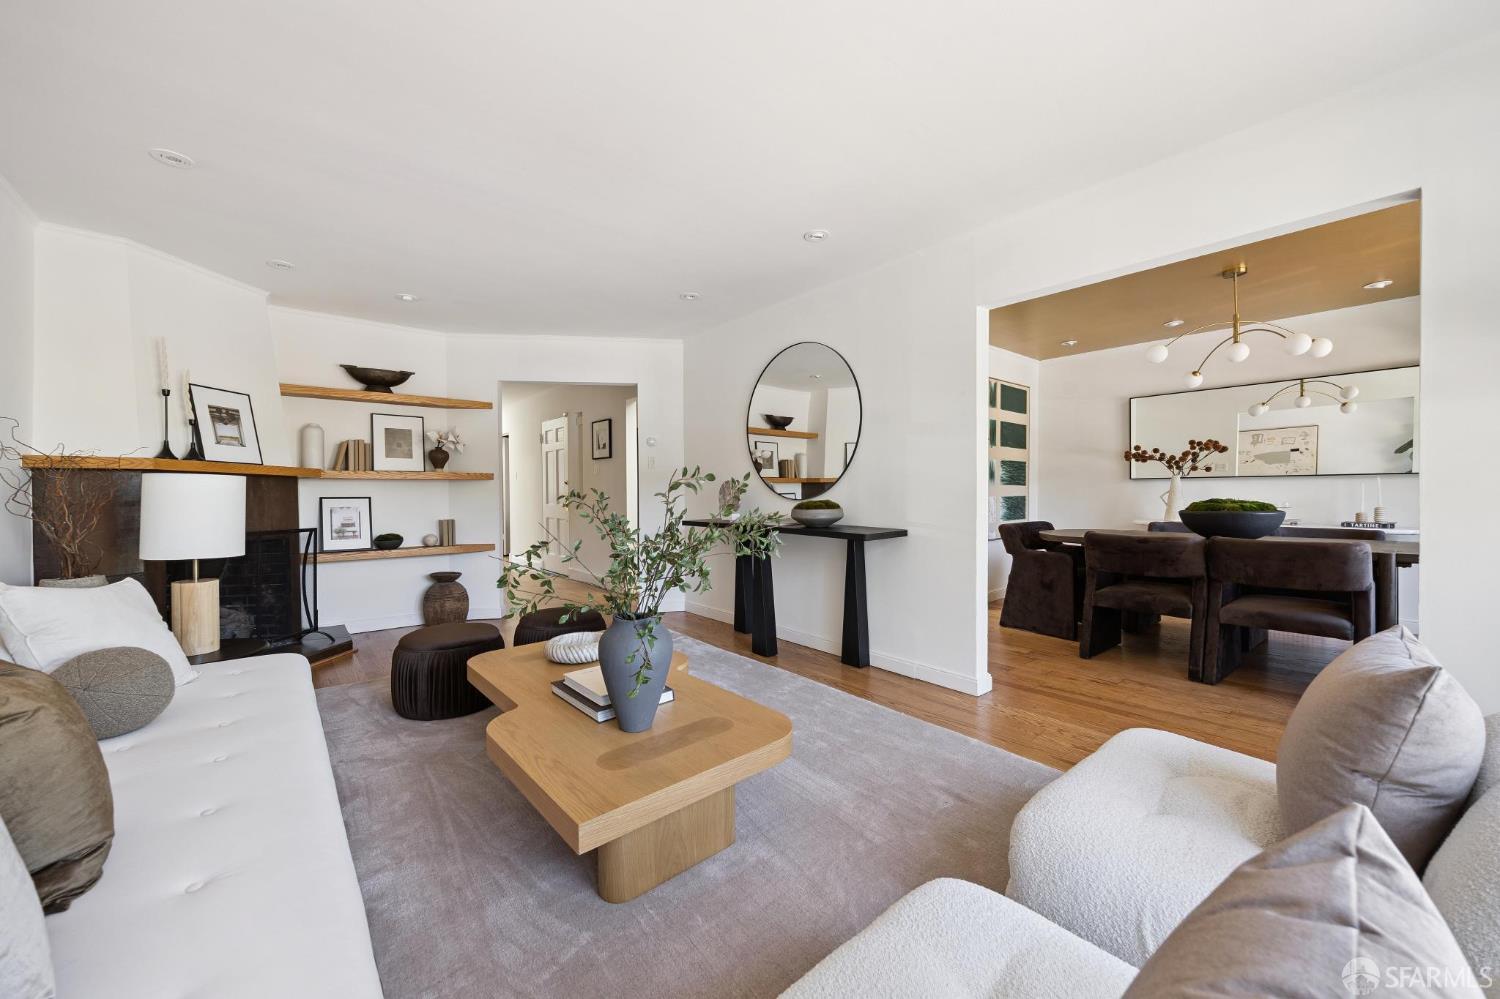
Staged living room with white sofas, floating fireplace shelves, and an adjoining dining area.
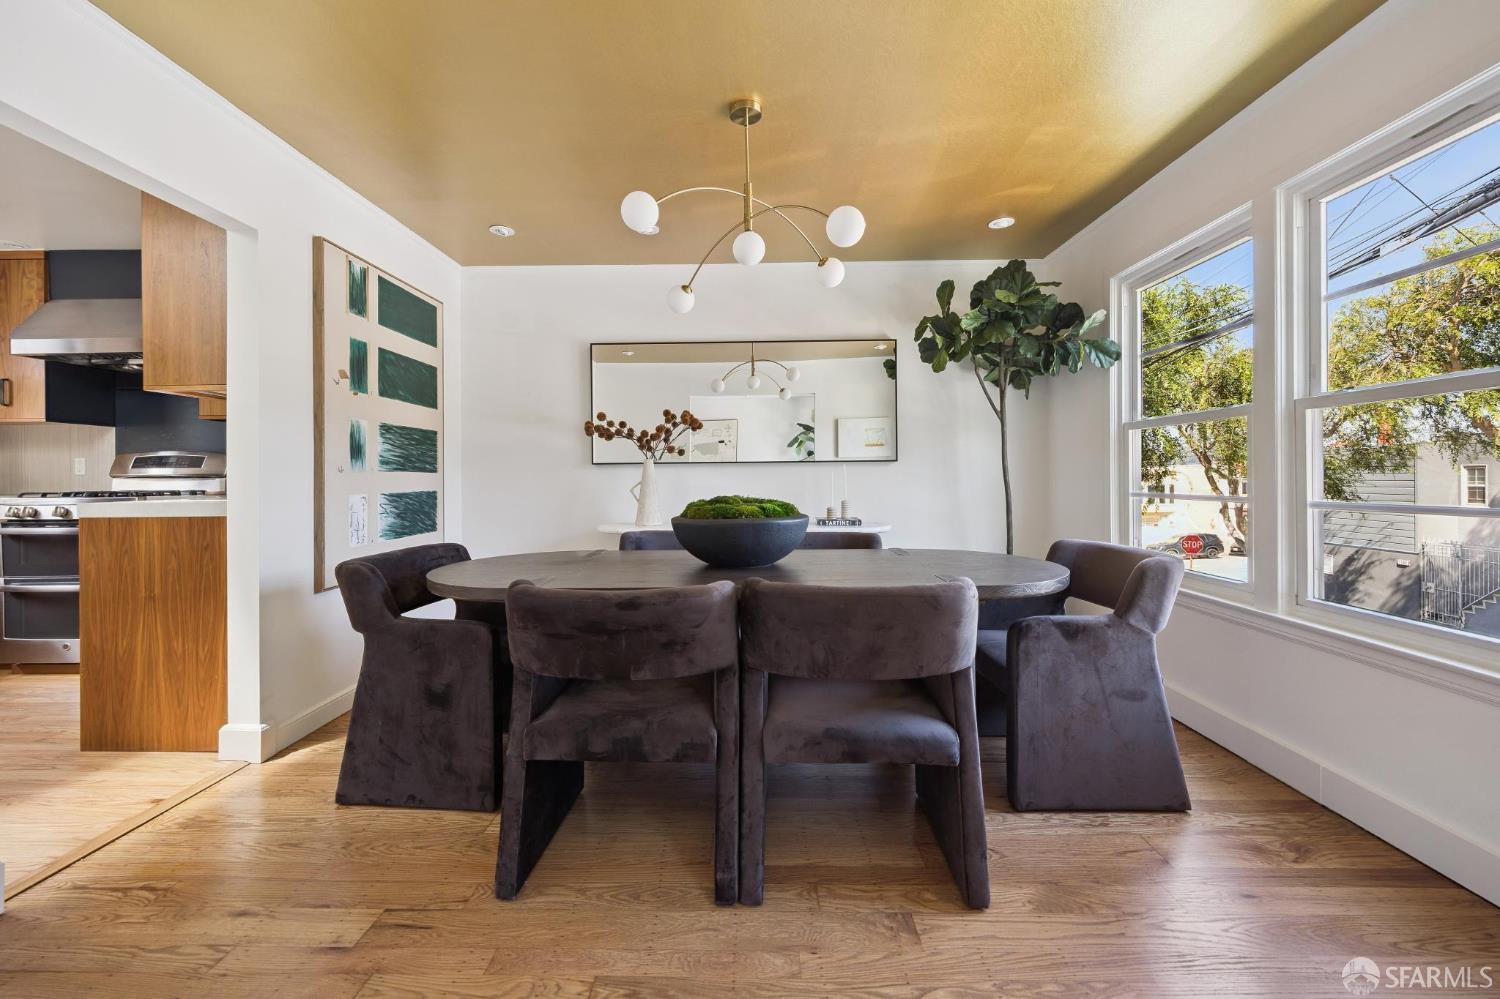
Staged dining room with a round table, gold ceiling, large windows, and an open kitchen.
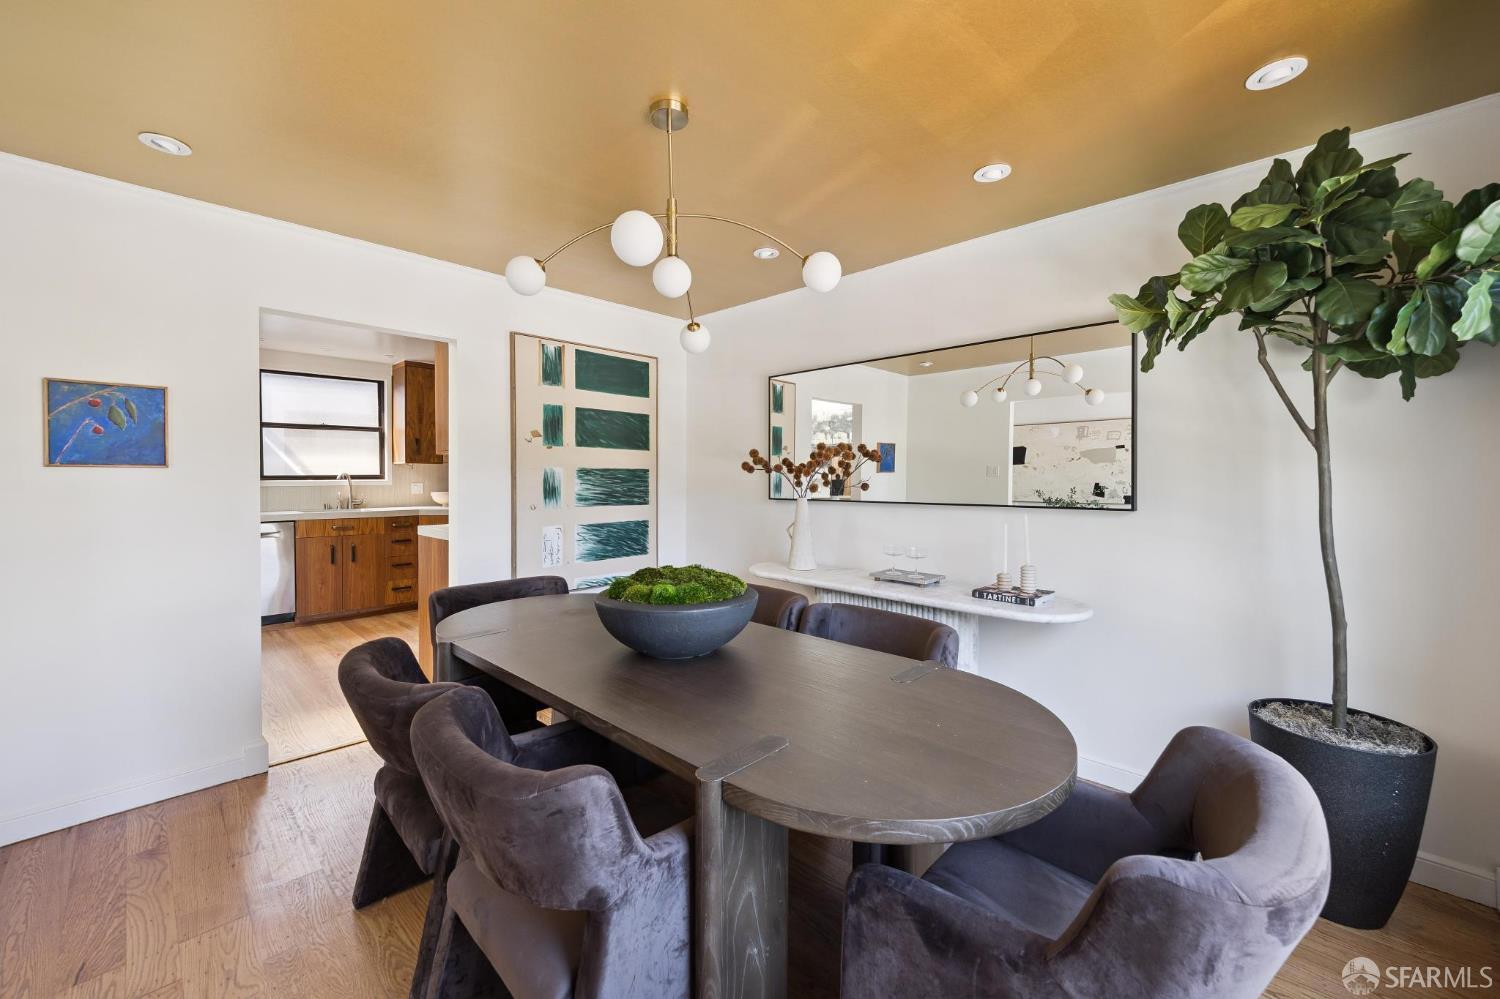
Dining room with a dark oval table, upholstered chairs, sculptural chandelier, and large potted tree.
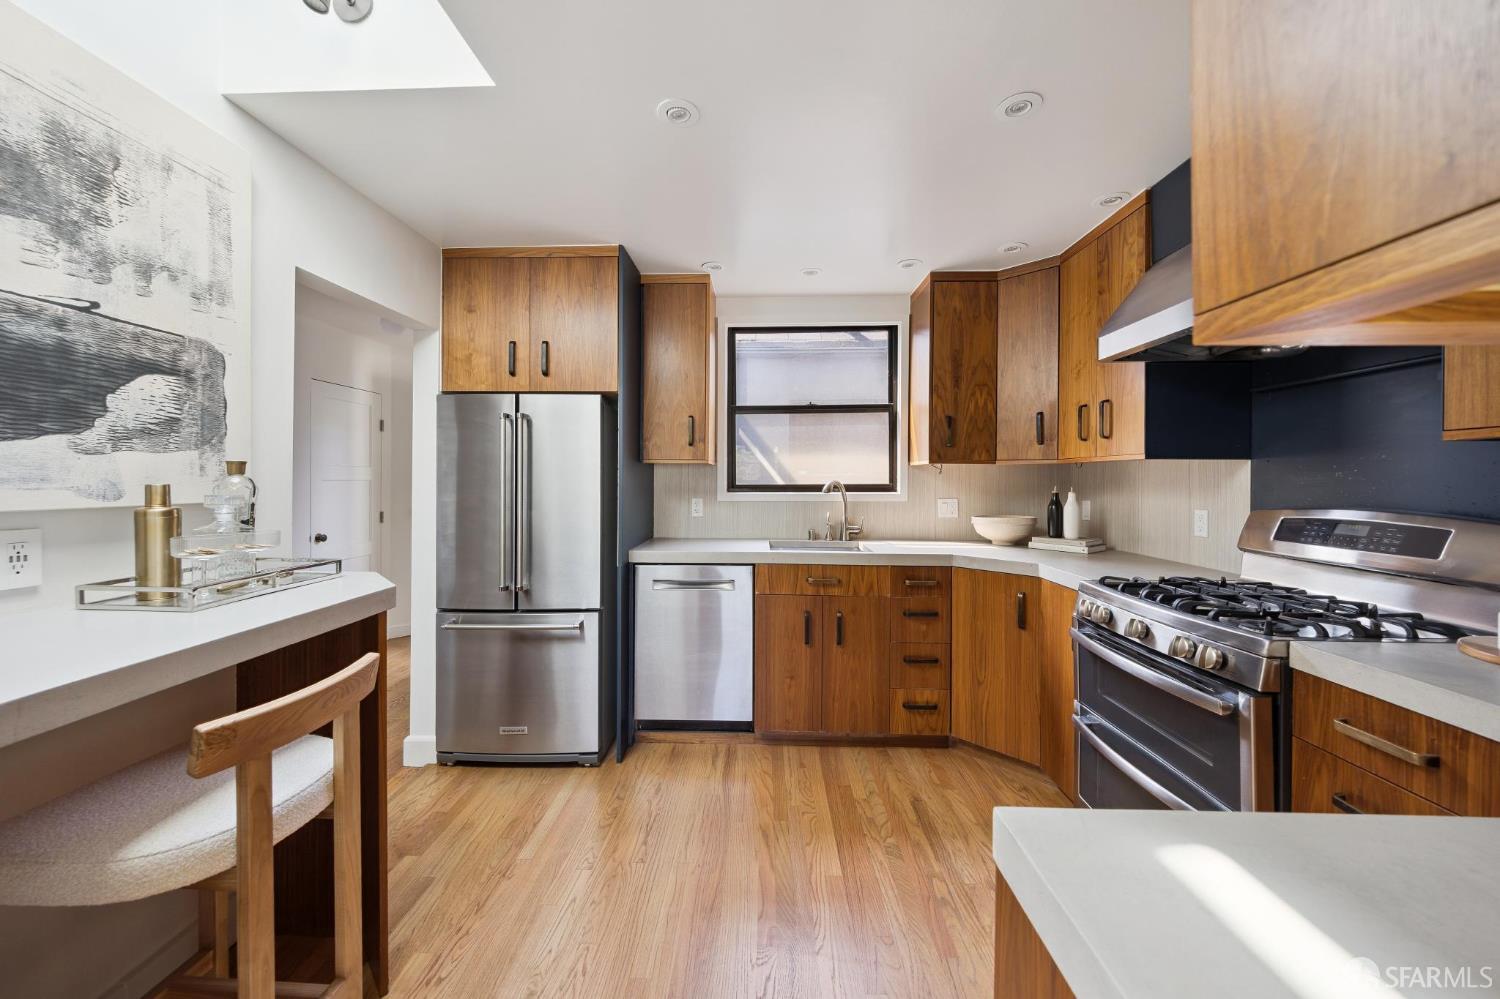
Kitchen with warm wood cabinets, stainless steel appliances, hardwood floors, and a breakfast bar.
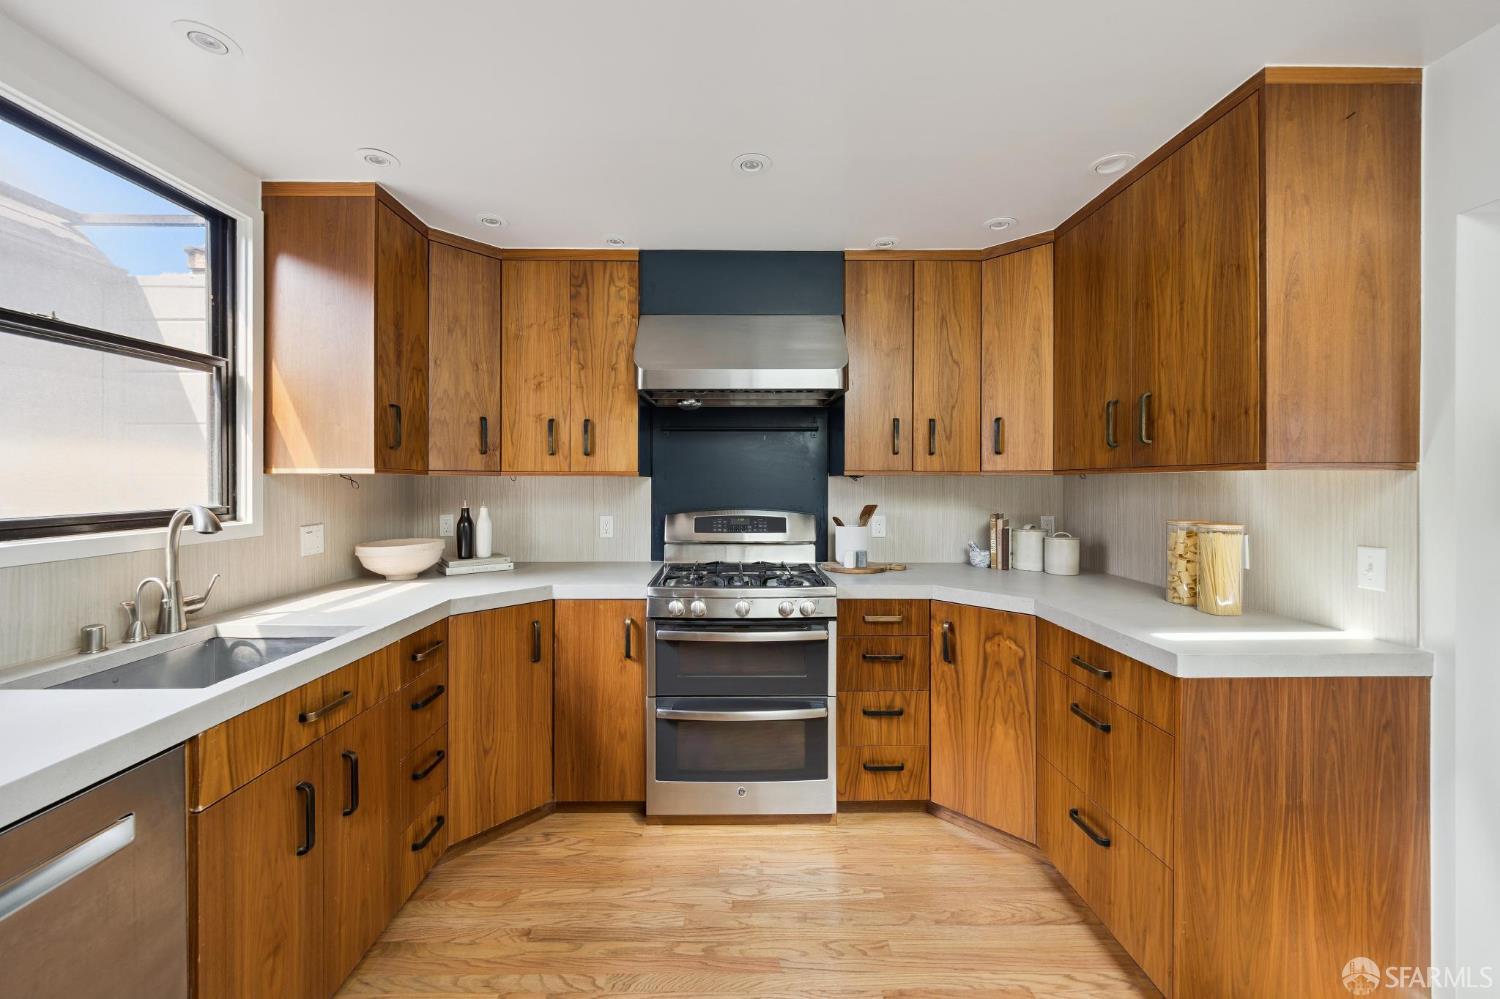
Kitchen with warm wood cabinetry, white countertops, and a stainless steel range beneath a prominent hood.
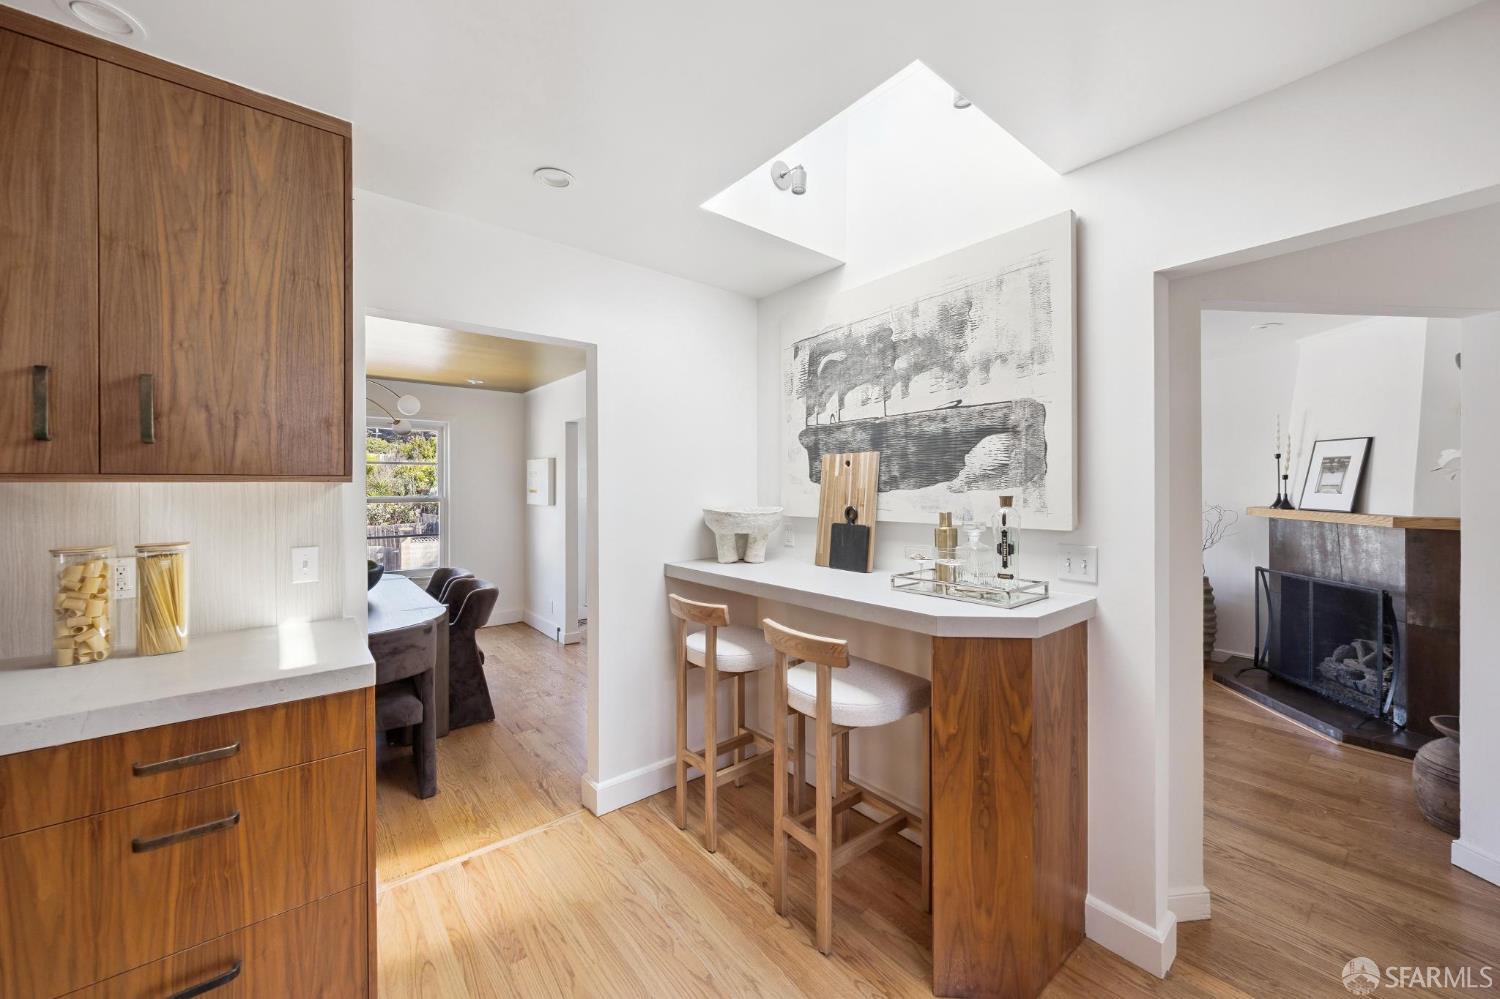
Kitchen with walnut cabinetry and a breakfast peninsula, opening to a dining nook and living room with fireplace.
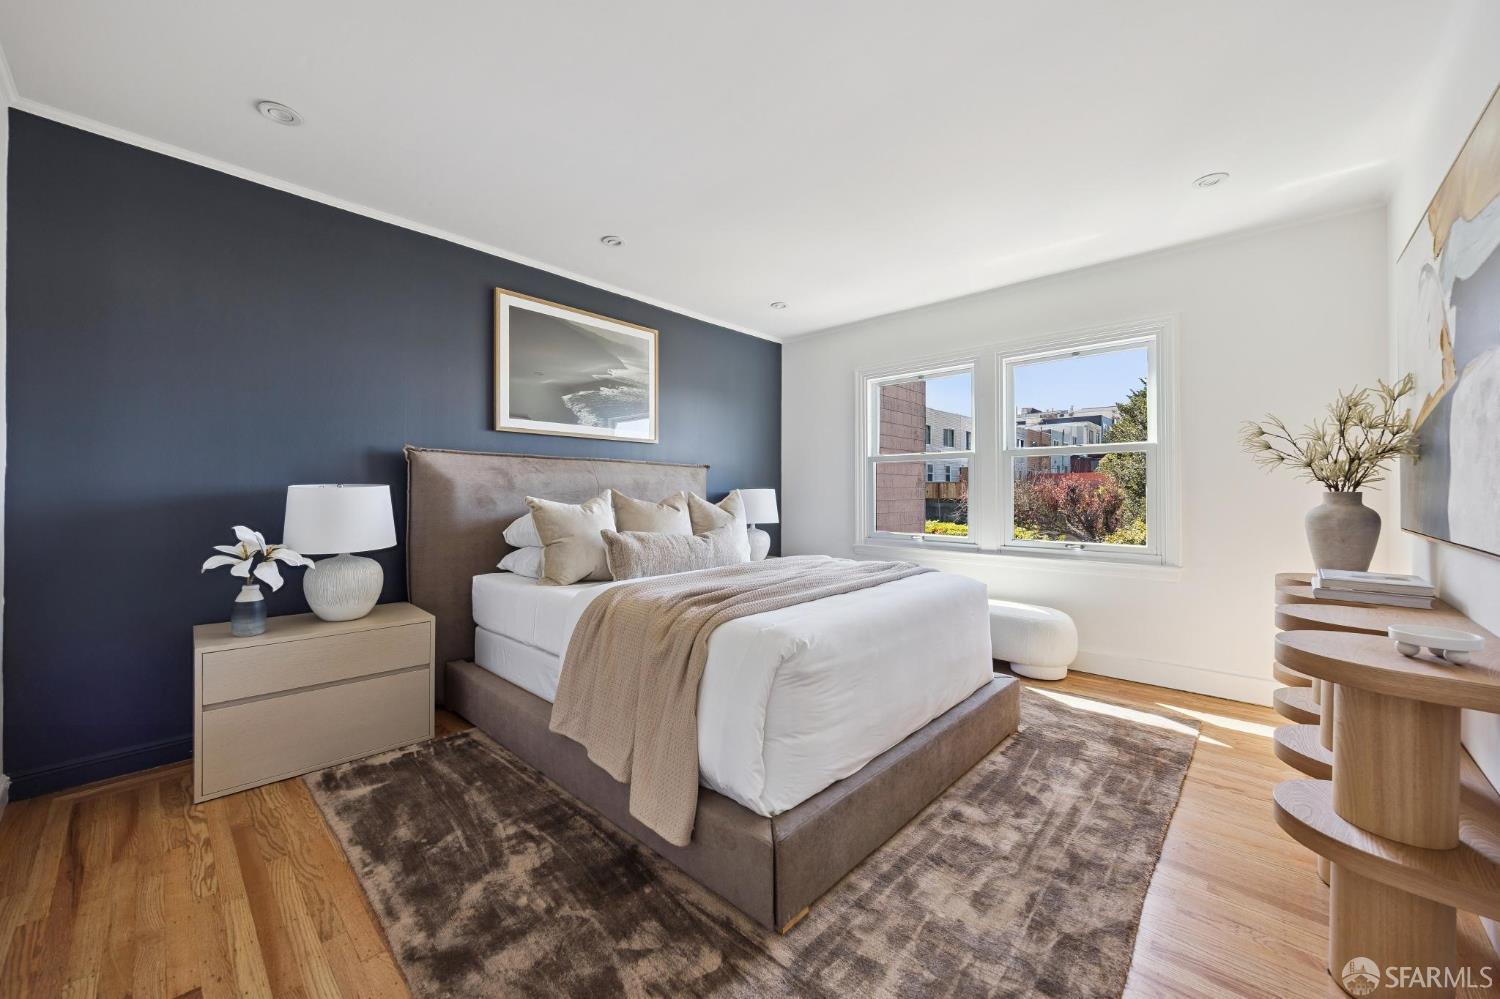
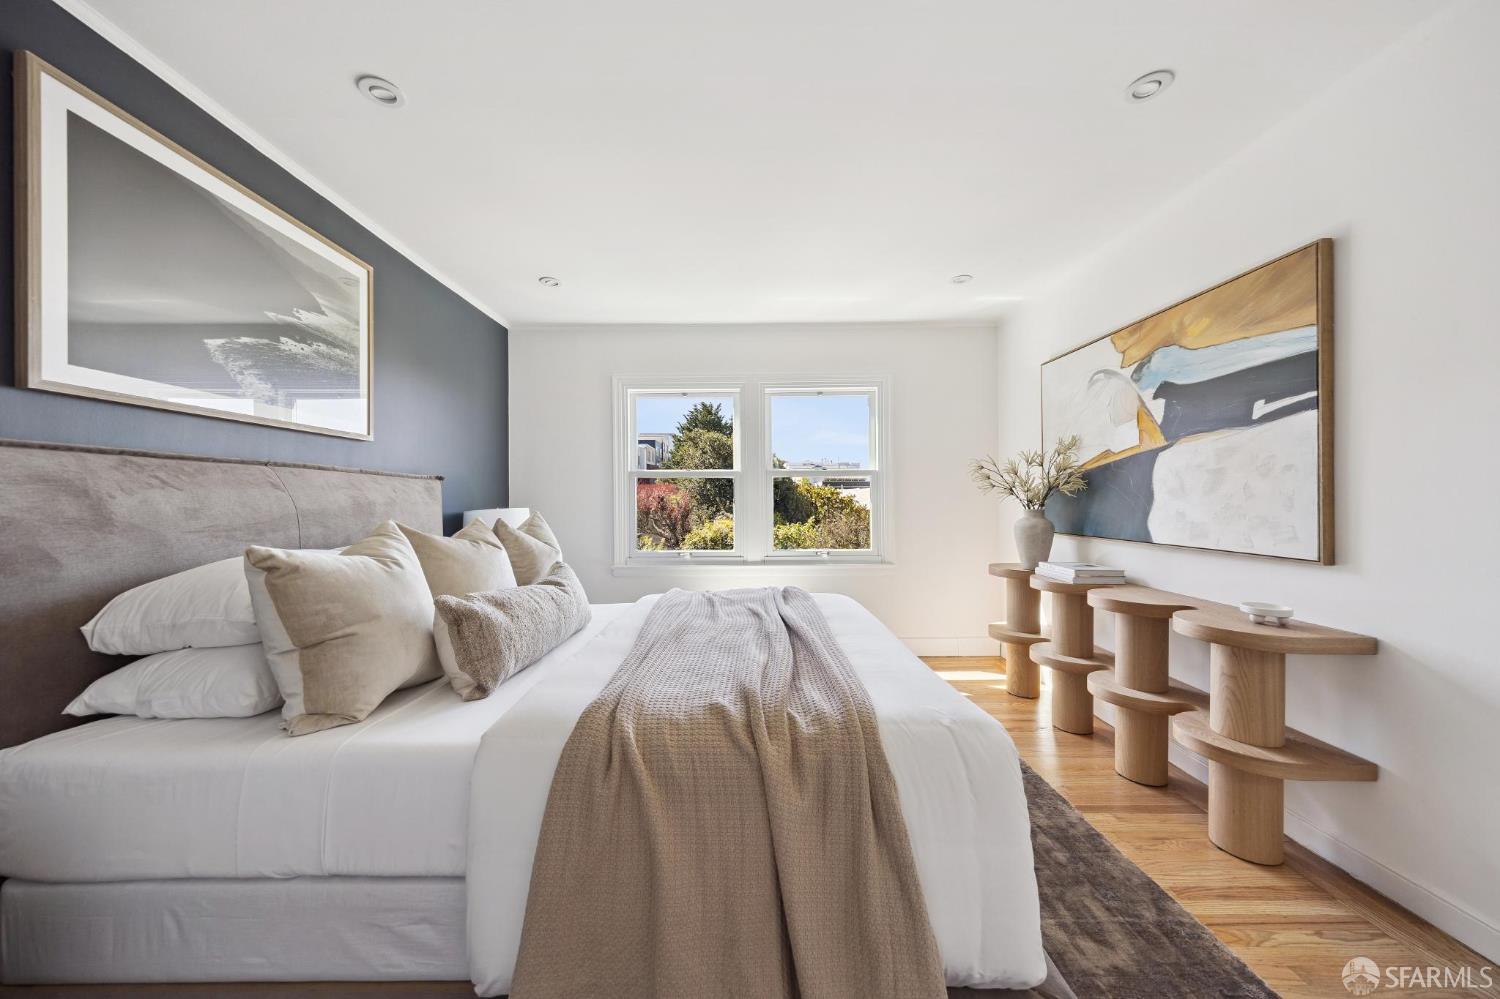
Staged bedroom with a navy accent wall, white bedding, hardwood floors, and bright windows.
Staged bedroom with a large white bed, dark accent wall, abstract art, and hardwood floors.
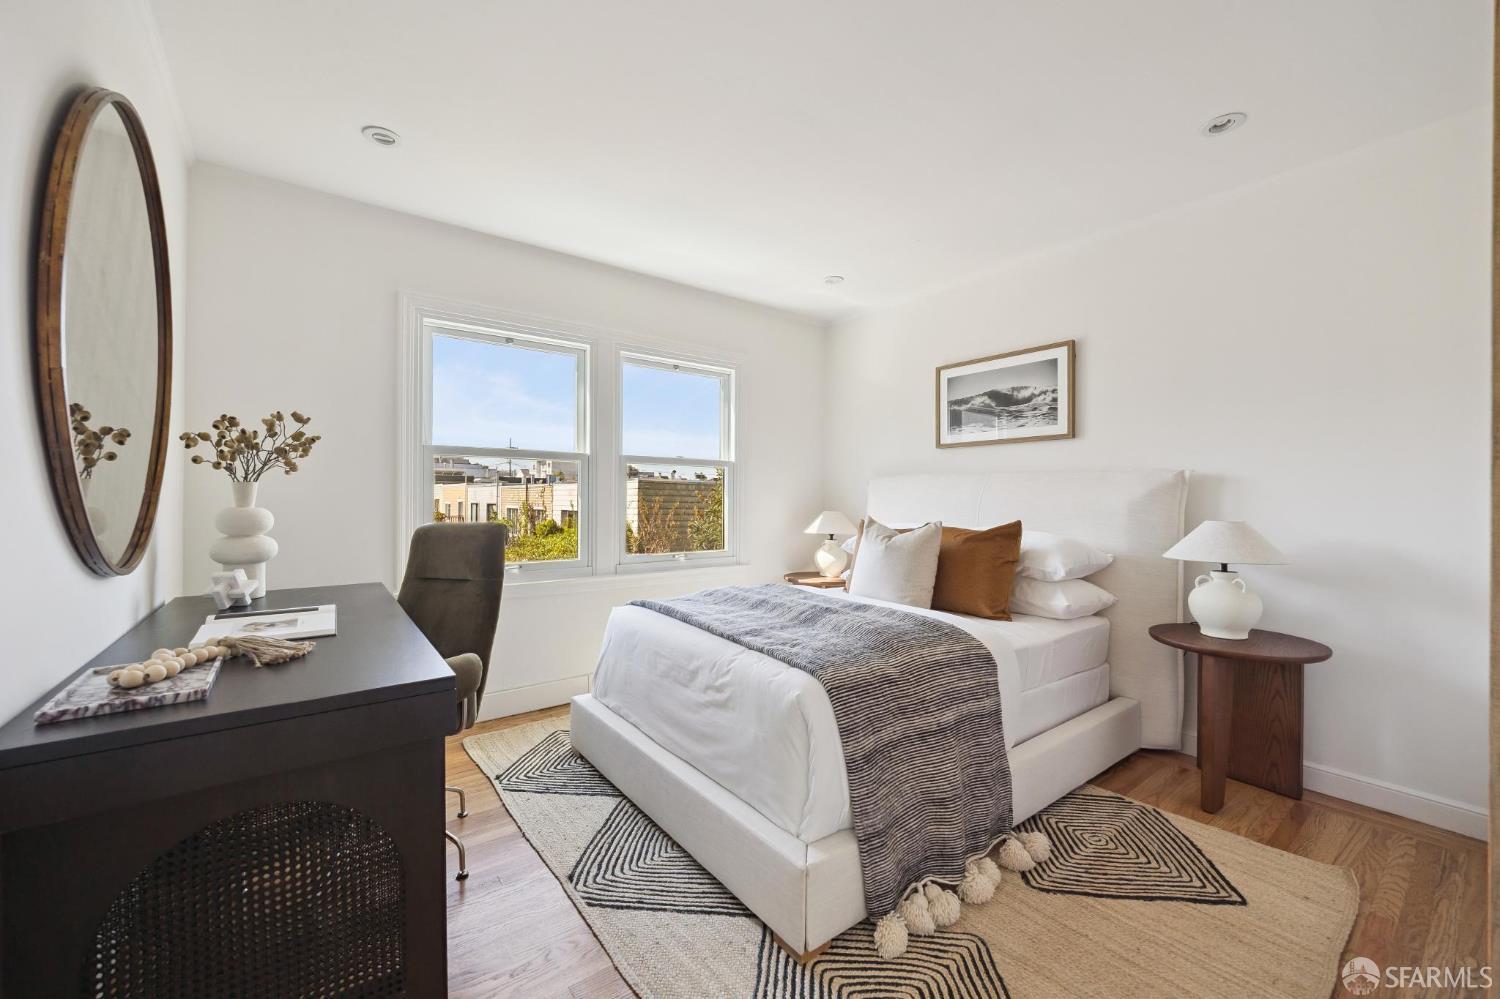
Staged bedroom with a white upholstered bed, dark desk, oval mirror, and two sunlit windows.
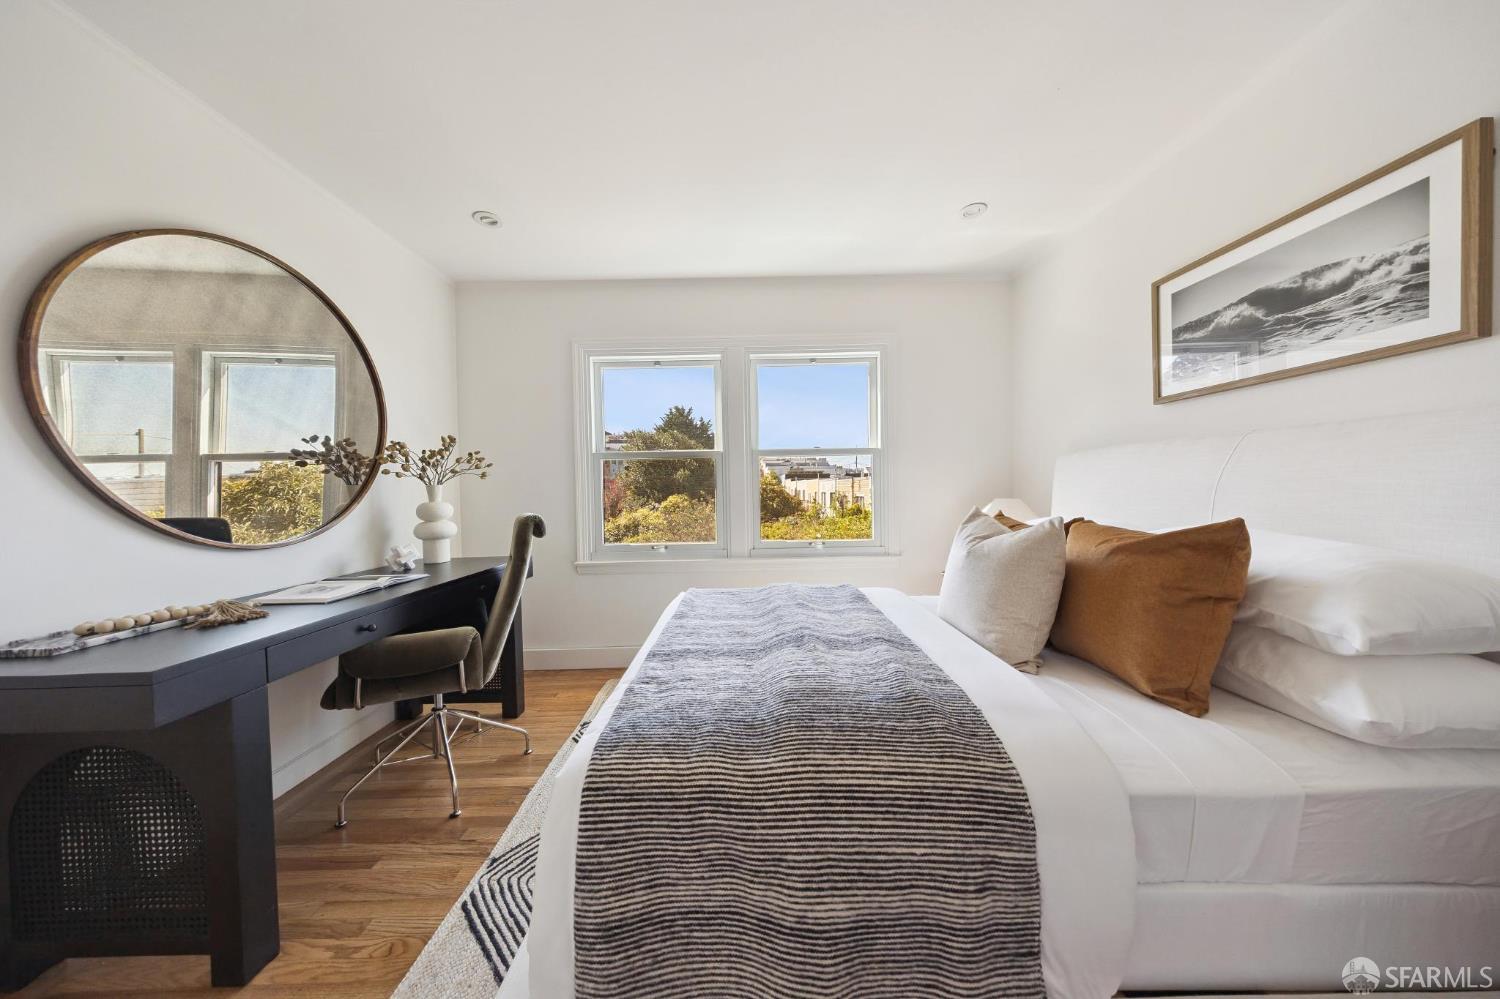
Bright staged bedroom with a white bed, striped throw, dark desk, and round mirror.
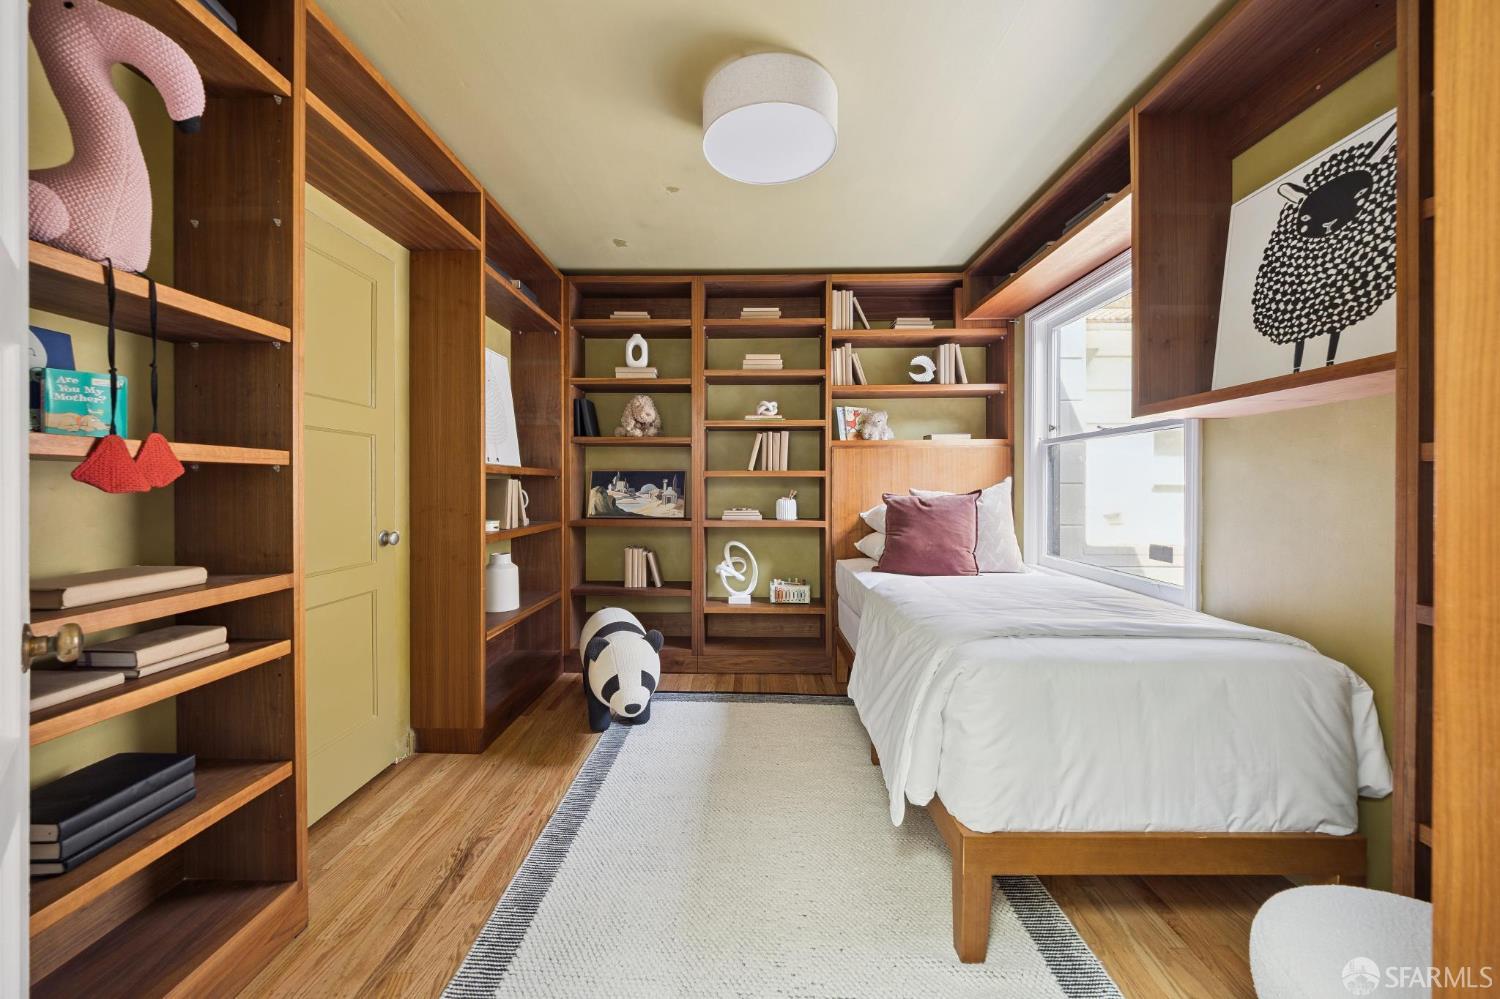
Bedroom with a single bed, extensive built-in wood shelving, and a large window.
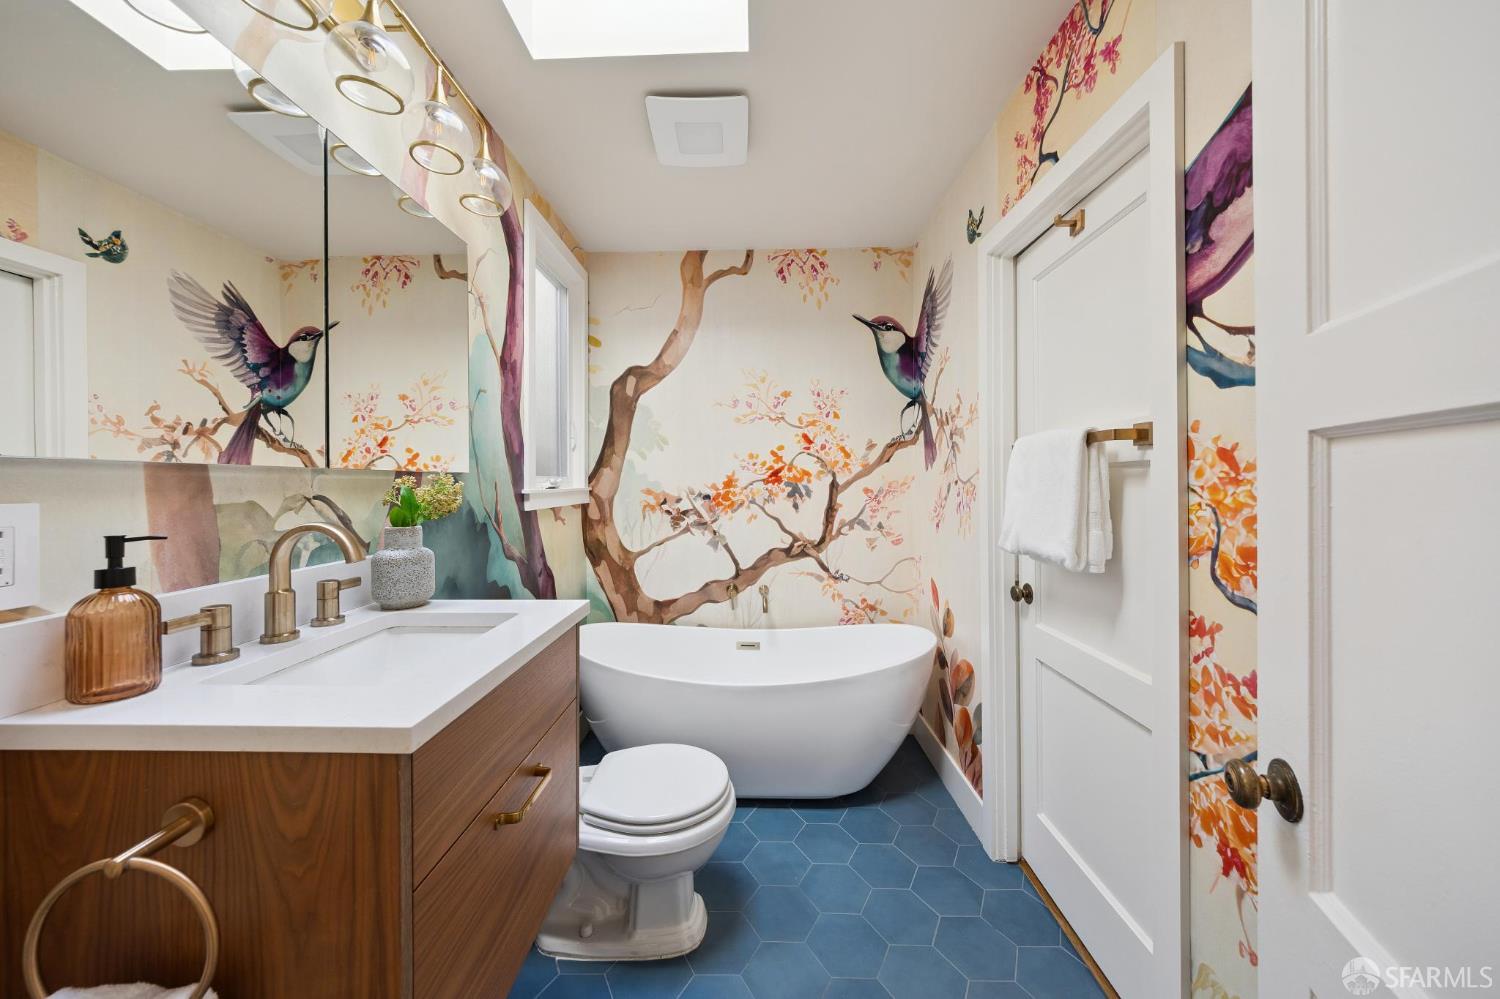
Bathroom with a freestanding tub, blue hexagonal tile, wood vanity, and colorful bird mural wallpaper.
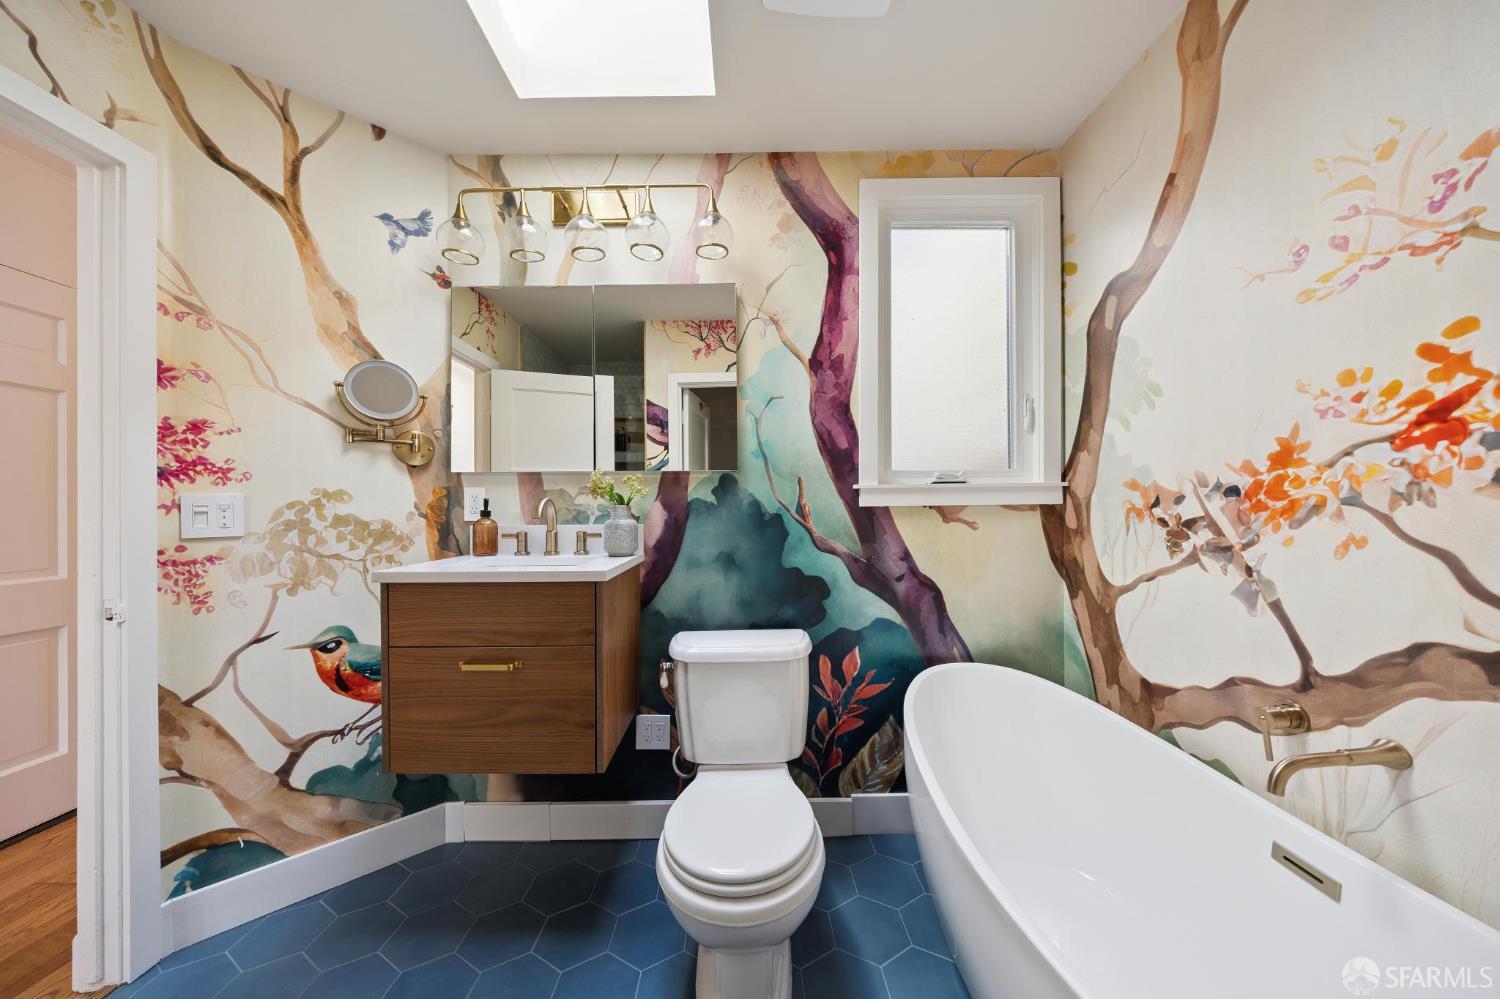
Bathroom with a colorful tree mural, freestanding tub, wood vanity, and blue hexagonal floor tile.
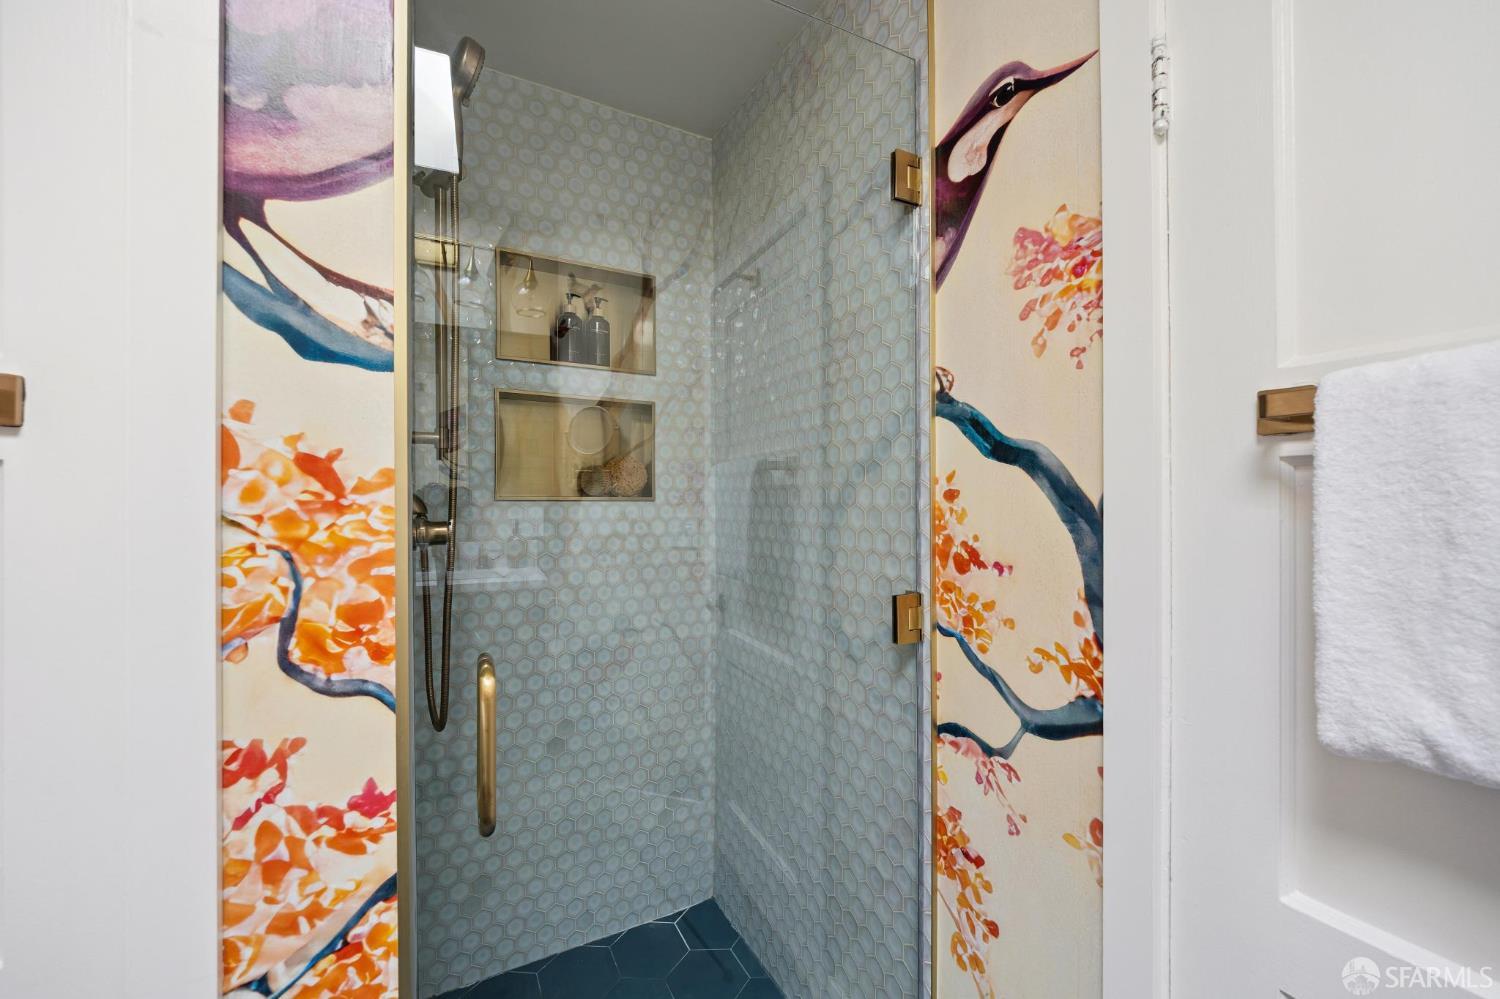
Bathroom shower with patterned tile, brass hardware, and colorful bird-and-flower wall art.
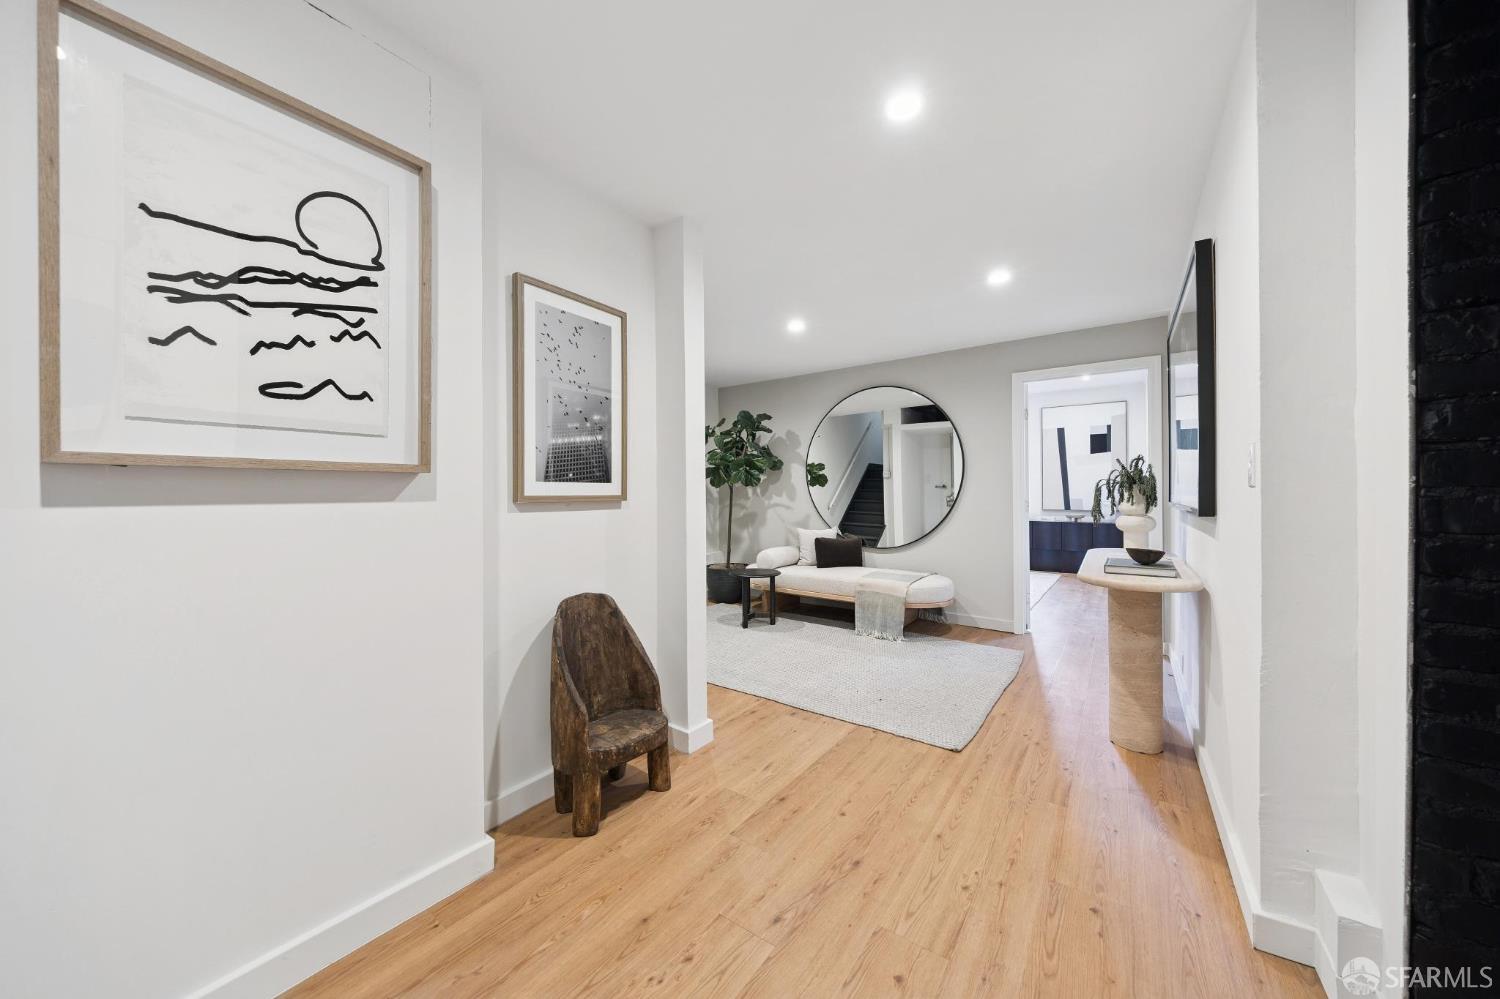
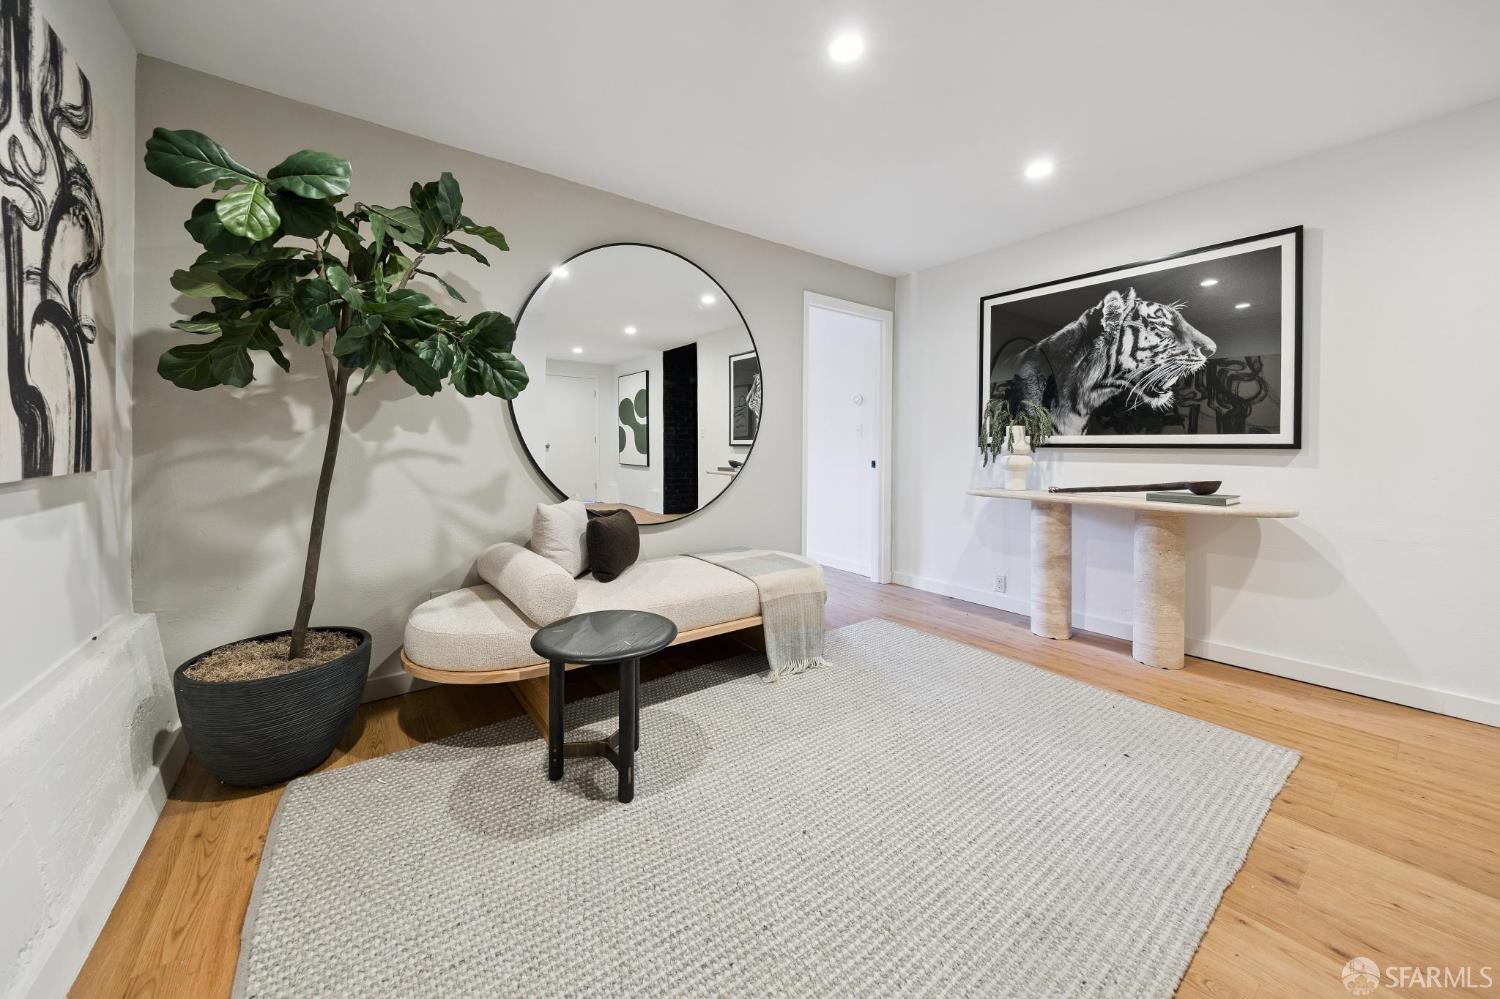
Entry hall opening to a sitting area with a cream sofa, round mirror, staircase, and light wood floors.
Staged living room with a curved cream sofa, round mirror, and large black-and-white tiger artwork.
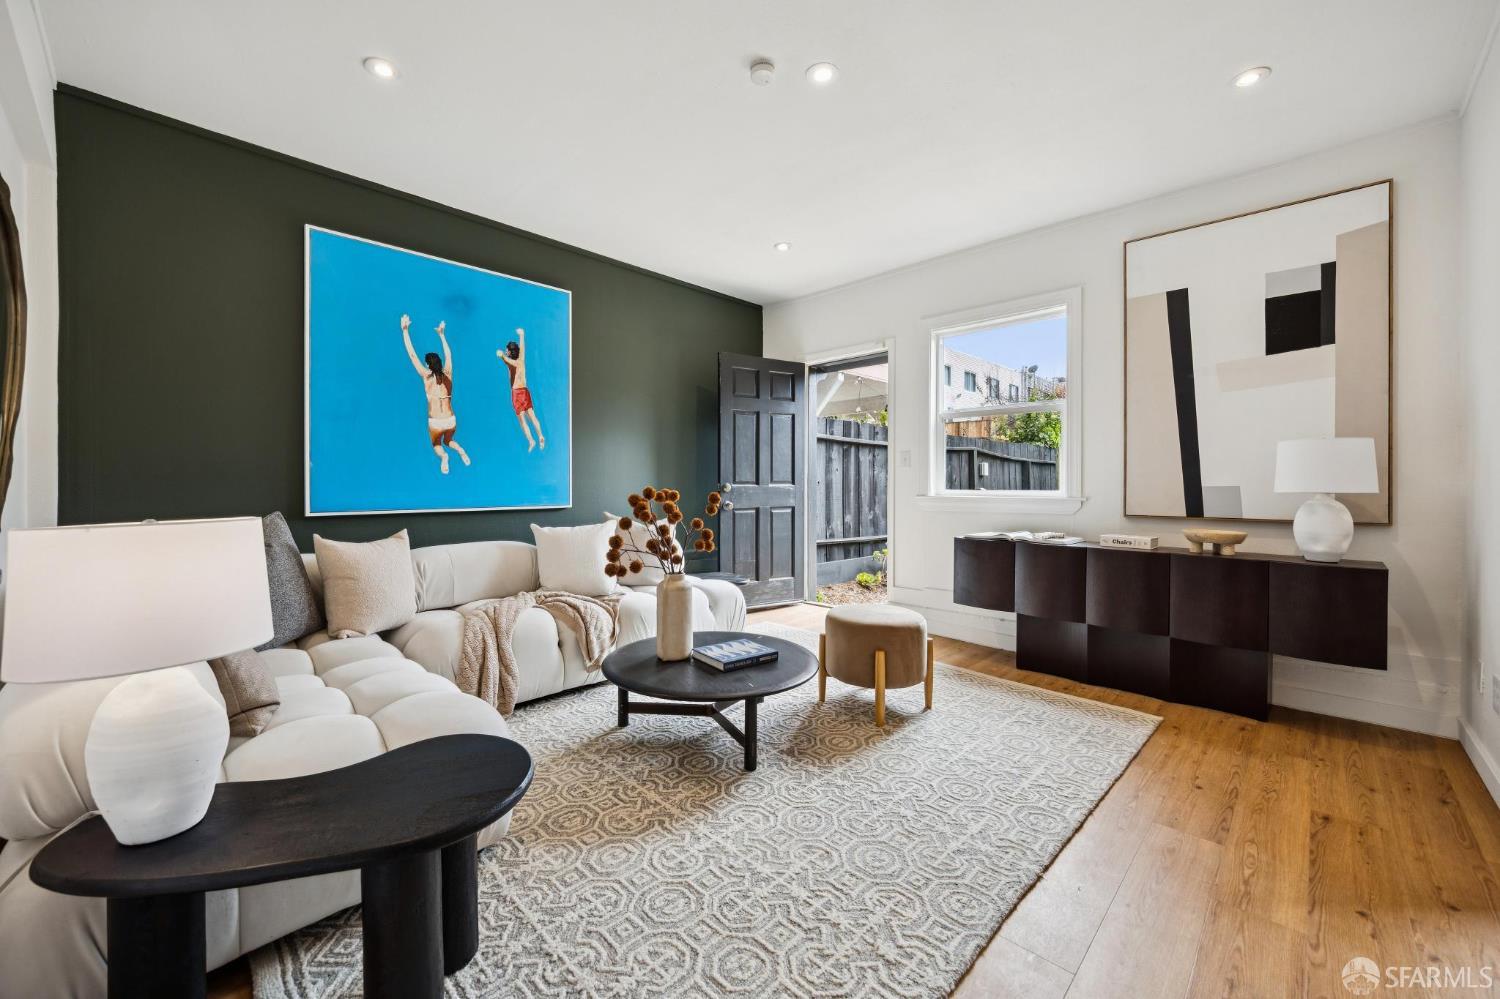
Staged living room with a white sectional, dark green accent wall, and door opening to a fenced yard.
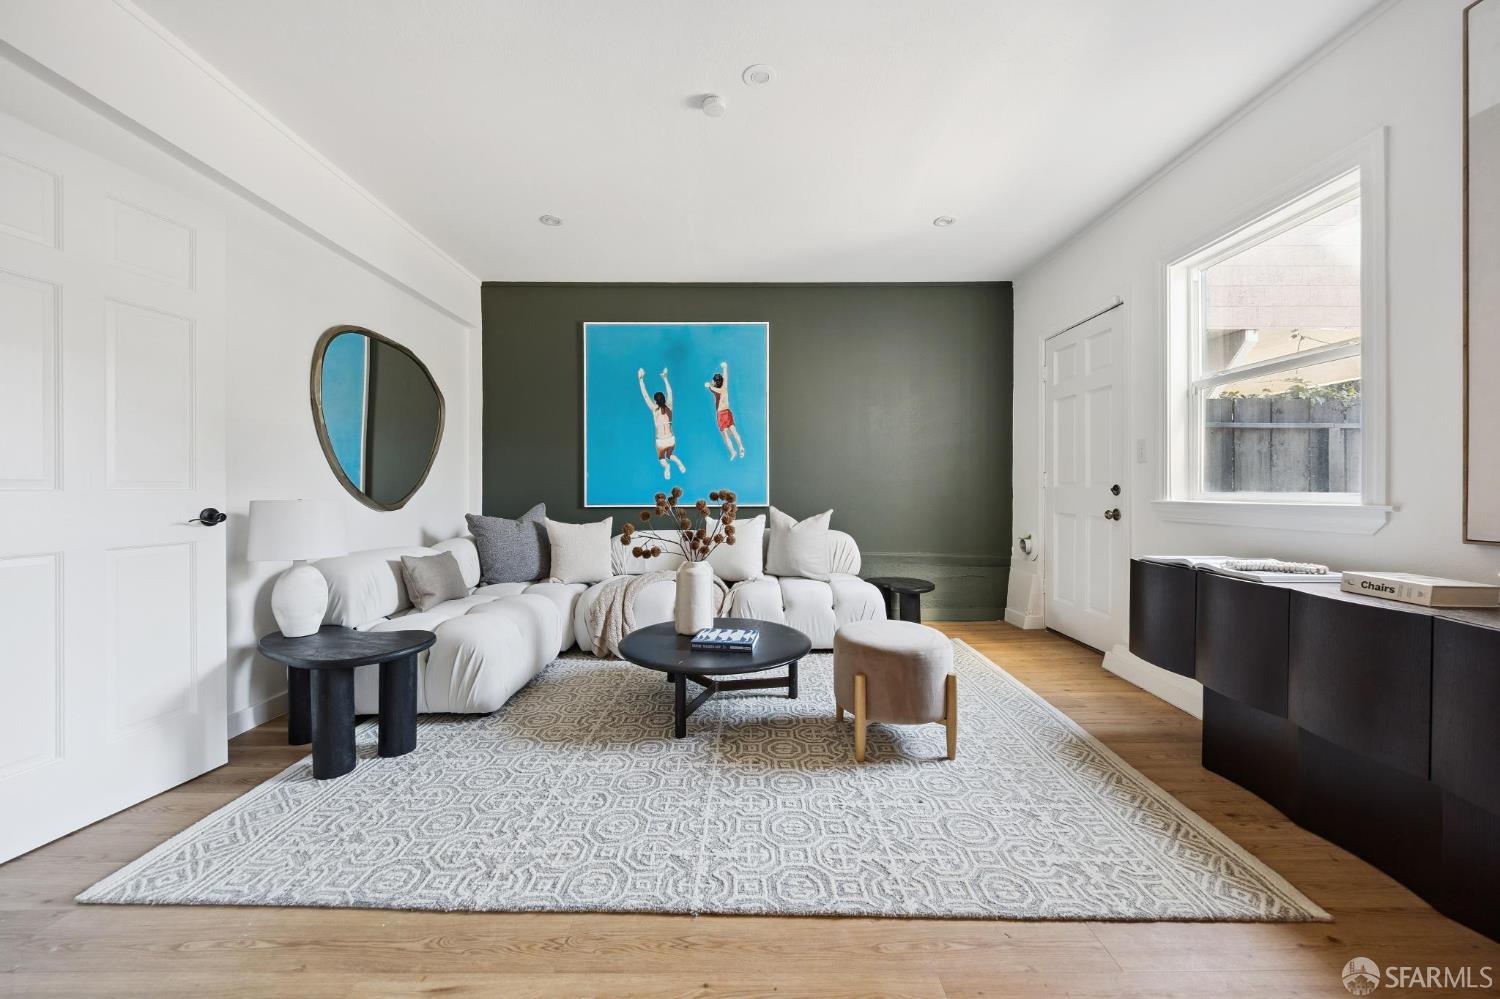
Staged living room with white sectional, dark green accent wall, blue artwork, and patterned rug.
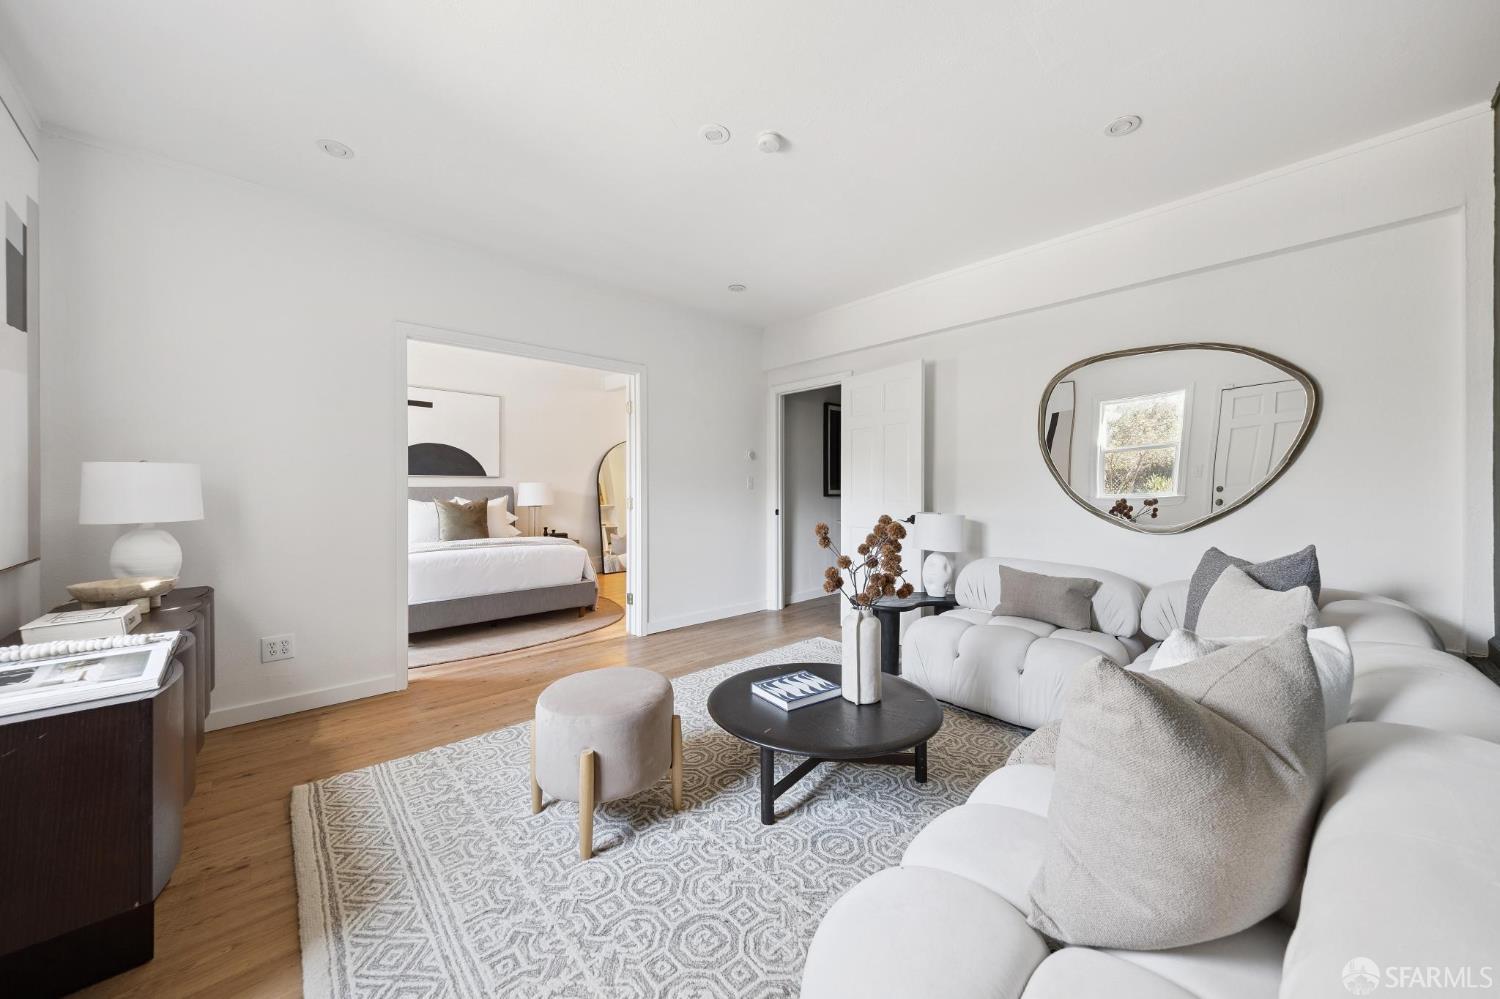
Staged living room with a white sectional, patterned rug, and open doorway to a bedroom.
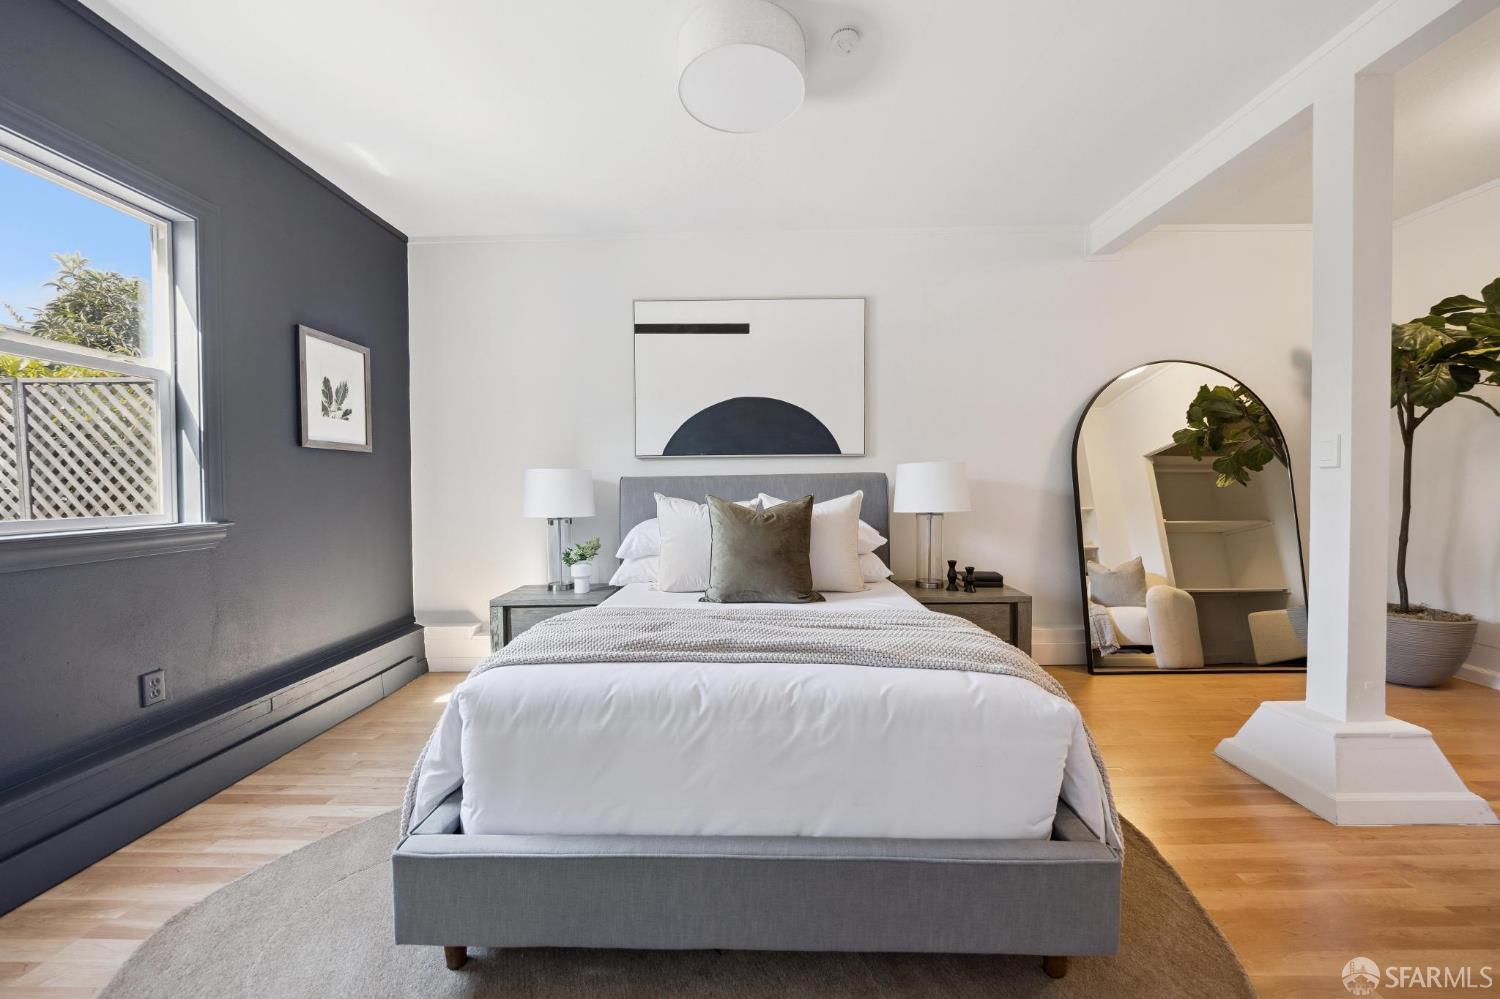
Staged bedroom with a gray bed, charcoal accent wall, hardwood floors, and an arched mirror.
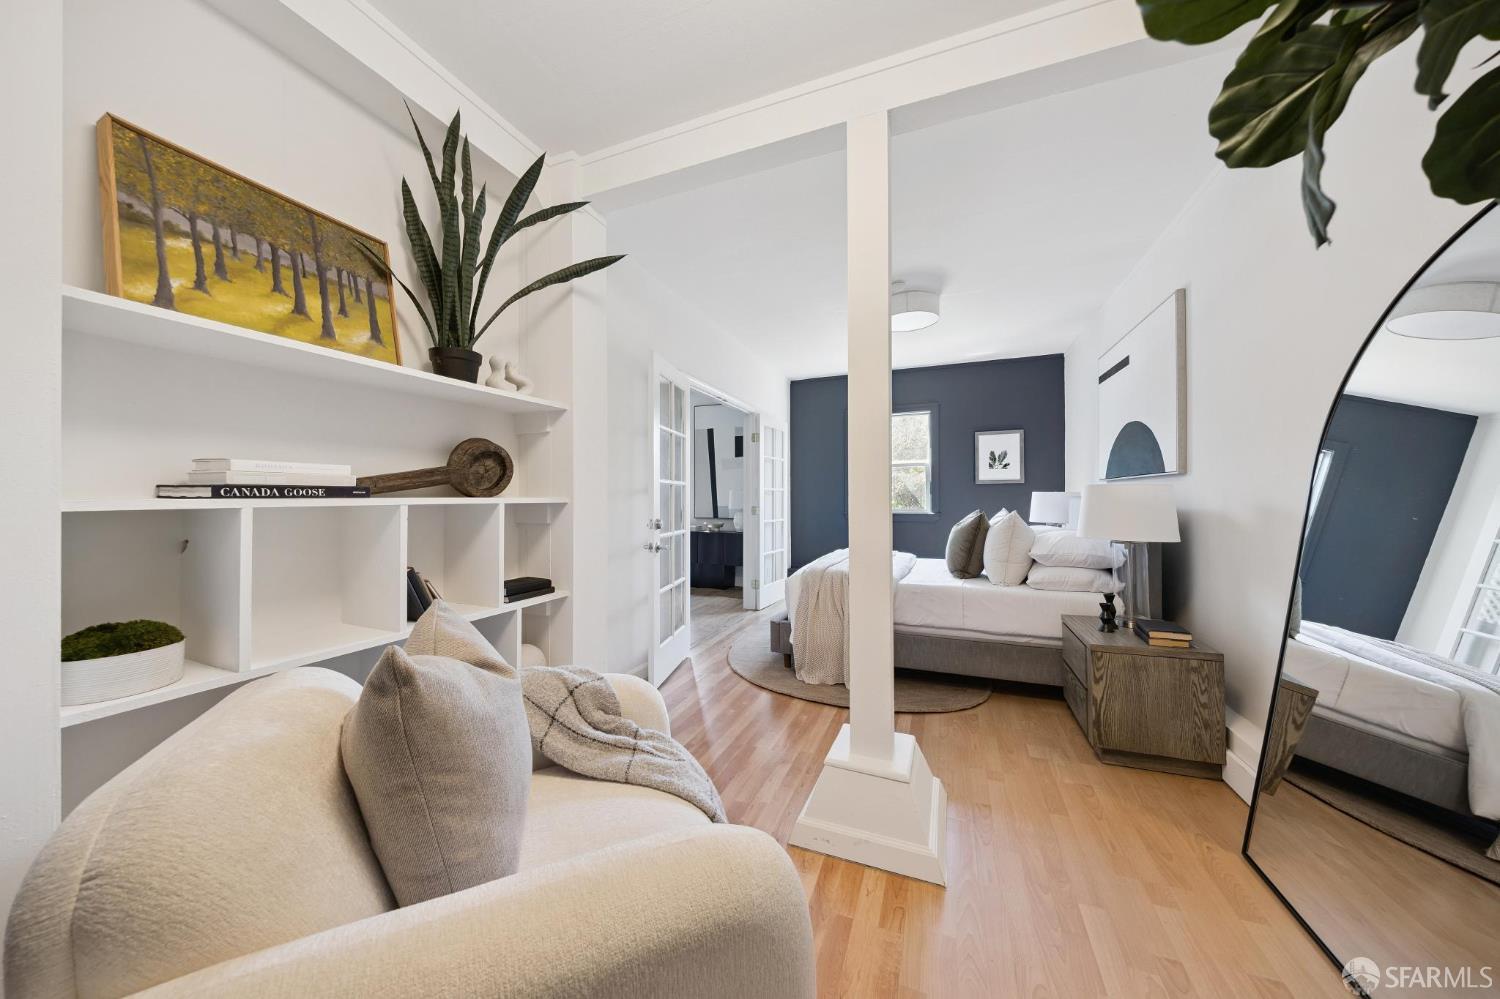
Staged bedroom with a dark blue accent wall, cream sofa, built-in shelving, and arched mirror.
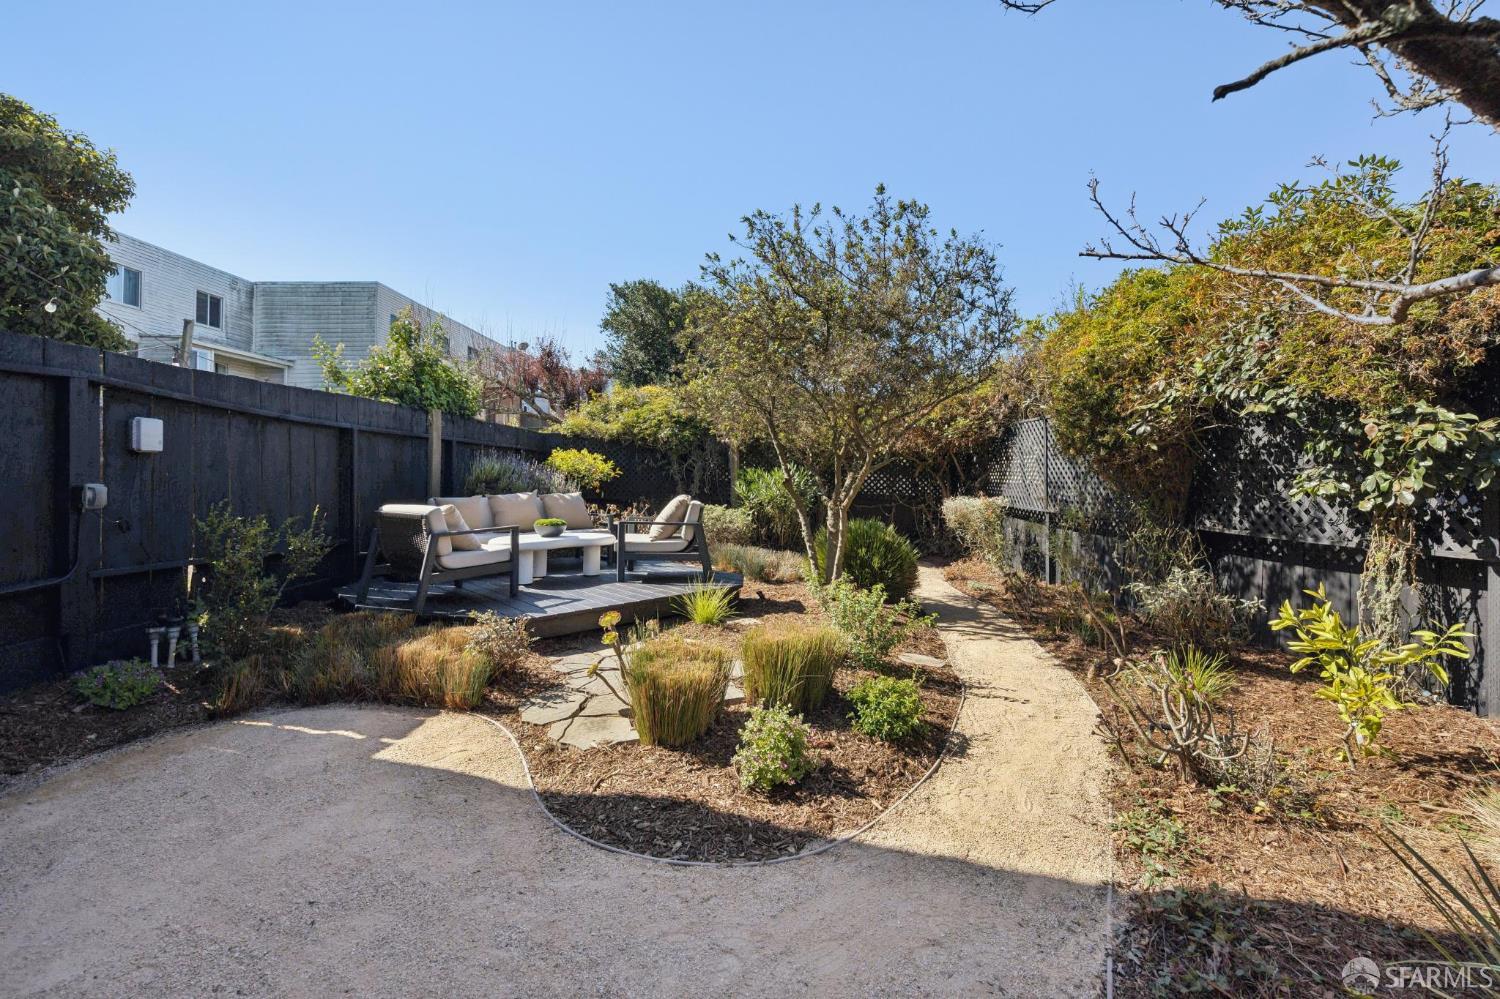
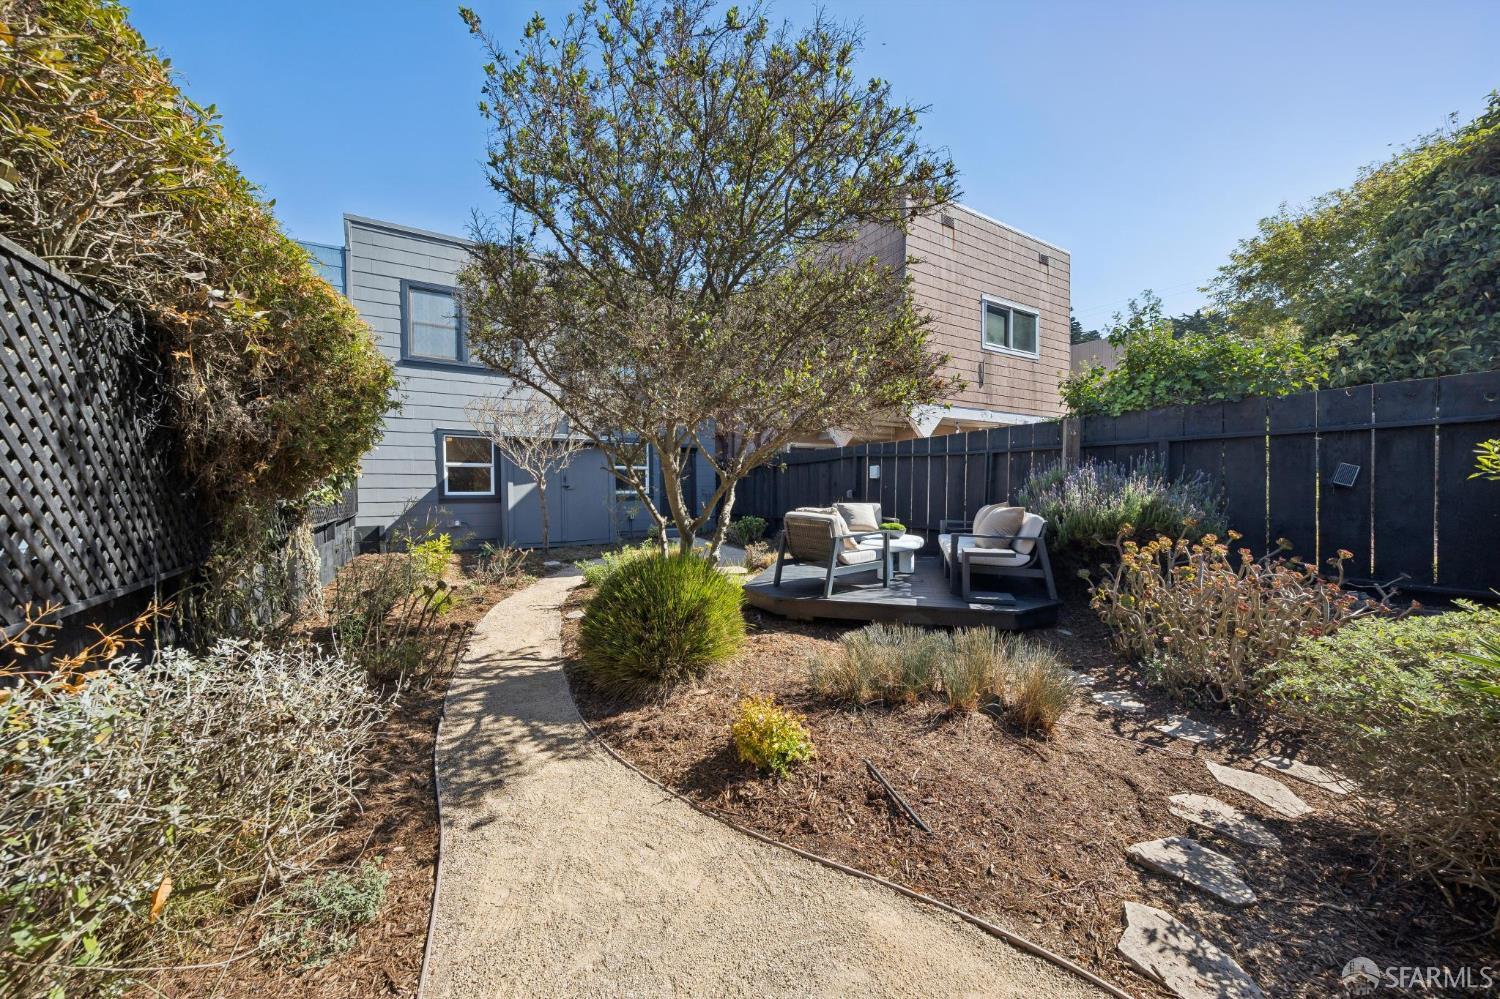
Landscaped backyard with a curved gravel path and outdoor seating on a raised deck.
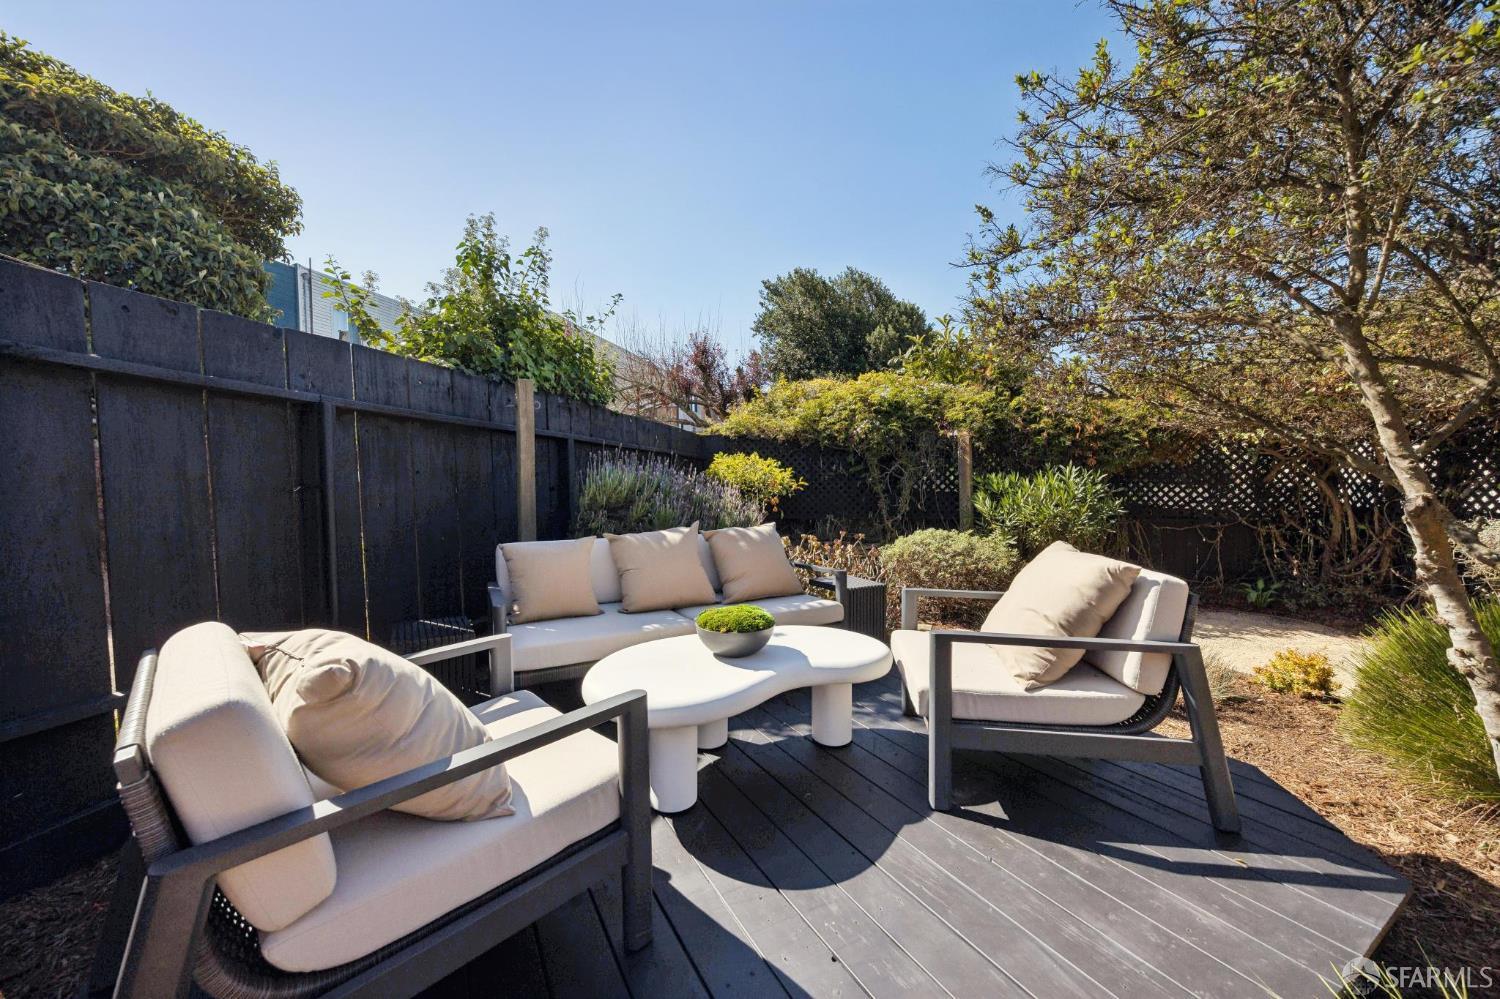
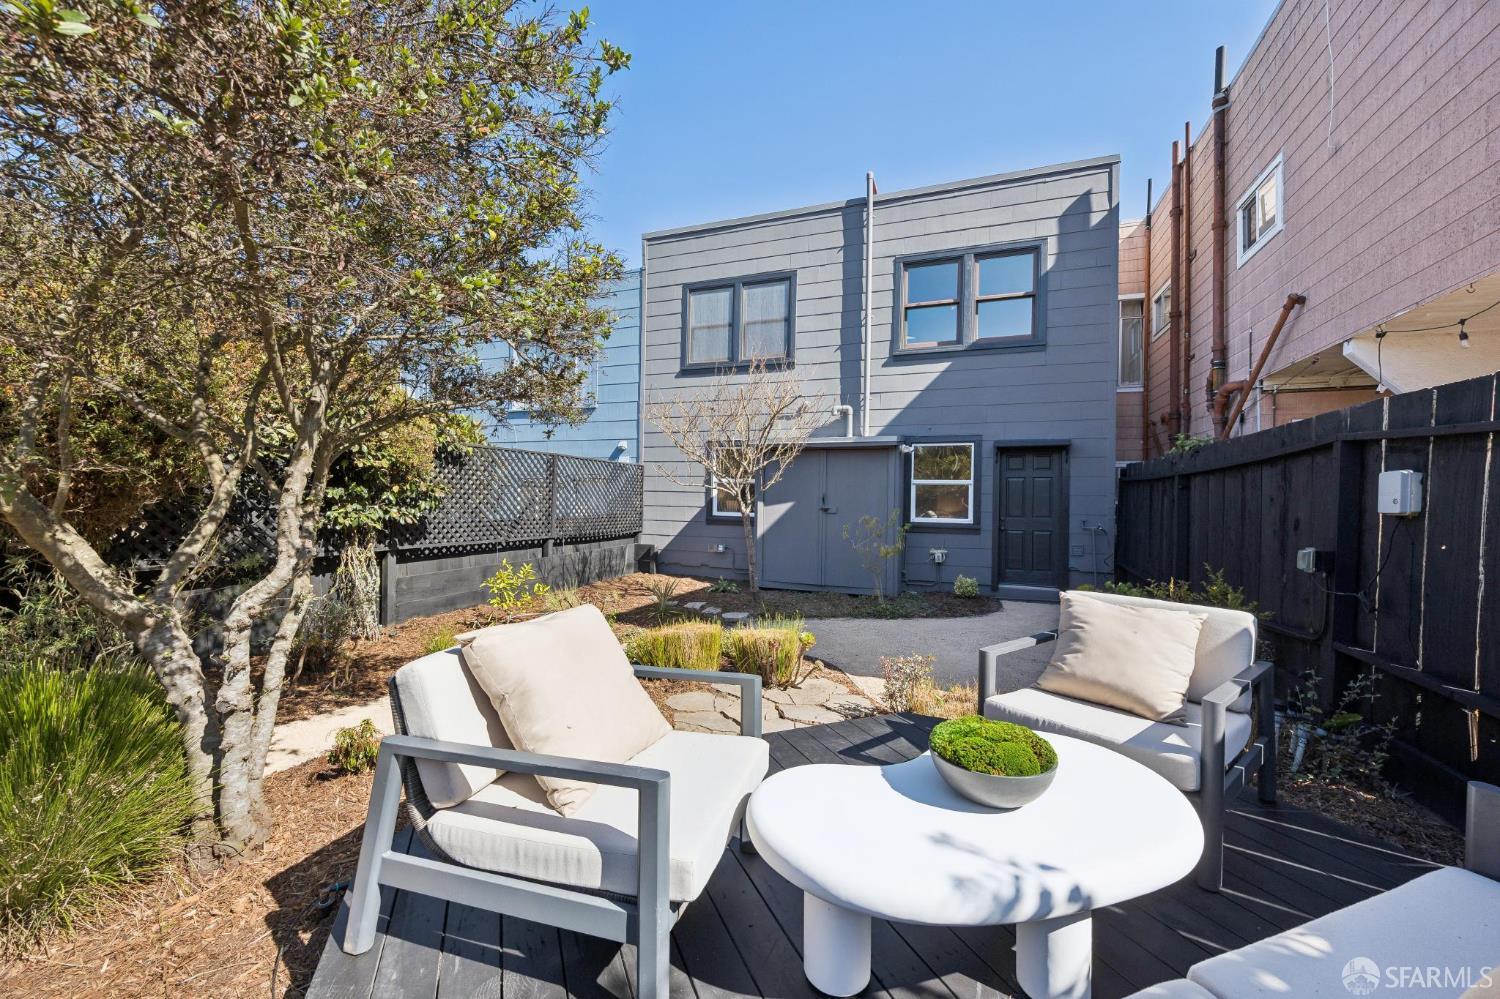
Outdoor patio with cushioned seating, a white table, and mature garden planting.
Backyard garden path leads to a raised patio with outdoor seating beside a modern two-story home.
Backyard patio with white-cushioned seating on a dark deck beside a gray two-story home.
SEE ALL PHOTOS
Gray two-story home with white-trimmed windows, a dark garage door, and an ornate metal entry gate.
Staged living room with a white sofa, hardwood floors, large windows, and a fireplace.
Staged living room with a long white sofa, round ottomans, and wide windows overlooking greenery.
Staged living room with a white sofa, sculptural wood coffee table, and dark tiled fireplace.
Staged living room with a white sofa, wood coffee table, and fireplace with floating shelves.
Staged living room with white sofas, floating fireplace shelves, and an adjoining dining area.
Staged dining room with a round table, gold ceiling, large windows, and an open kitchen.
Dining room with a dark oval table, upholstered chairs, sculptural chandelier, and large potted tree.
Kitchen with warm wood cabinets, stainless steel appliances, hardwood floors, and a breakfast bar.
Kitchen with warm wood cabinetry, white countertops, and a stainless steel range beneath a prominent hood.
Kitchen with walnut cabinetry and a breakfast peninsula, opening to a dining nook and living room with fireplace.
Staged bedroom with a navy accent wall, white bedding, hardwood floors, and bright windows.
Staged bedroom with a large white bed, dark accent wall, abstract art, and hardwood floors.
Staged bedroom with a white upholstered bed, dark desk, oval mirror, and two sunlit windows.
Bright staged bedroom with a white bed, striped throw, dark desk, and round mirror.
Bedroom with a single bed, extensive built-in wood shelving, and a large window.
Bathroom with a freestanding tub, blue hexagonal tile, wood vanity, and colorful bird mural wallpaper.
Bathroom with a colorful tree mural, freestanding tub, wood vanity, and blue hexagonal floor tile.
Bathroom shower with patterned tile, brass hardware, and colorful bird-and-flower wall art.
Entry hall opening to a sitting area with a cream sofa, round mirror, staircase, and light wood floors.
Staged living room with a curved cream sofa, round mirror, and large black-and-white tiger artwork.
Staged living room with a white sectional, dark green accent wall, and door opening to a fenced yard.
Staged living room with white sectional, dark green accent wall, blue artwork, and patterned rug.
Staged living room with a white sectional, patterned rug, and open doorway to a bedroom.
Staged bedroom with a gray bed, charcoal accent wall, hardwood floors, and an arched mirror.
Staged bedroom with a dark blue accent wall, cream sofa, built-in shelving, and arched mirror.
Landscaped backyard with a curved gravel path and outdoor seating on a raised deck.
Outdoor patio with cushioned seating, a white table, and mature garden planting.
Backyard garden path leads to a raised patio with outdoor seating beside a modern two-story home.
Backyard patio with white-cushioned seating on a dark deck beside a gray two-story home.
Pending

1120 Persia Avenue

1120 Persia Avenue, San Francisco, CA 94112

$1,198,000
Step inside 1120 Persia and you're immediately drawn in by the natural light. Floor-to-ceiling windows, tall ceilings, hardwood floors and an open layout create an inviting sense of space, while a gas fireplace adds warmth. The living room connects to an elevated dining room, which flows seamlessly into an incredibly well designed kitchen with custom walnut cabinetry, brass hardware, concrete countertops and an eat-in bar. Three spacious bedrooms and a designer bath complete the main level. Downstairs, a versatile space offers high ceilings, a sitting room, expansive living area with unlimited use potential, fourth bedroom and half bath. Private access from the tunnel entrance make this level ideal for guests, a home office or gym, creative space, or multigenerational living. Outside, a lush garden with fruit trees, deck and garden beds creates a peaceful retreat. A one-car garage with workshop, interior access and built-in storage adds even more function. With 4 bedrooms, 1.5 baths and approximately 2,051 sq ft (per graphic artist), 1120 Persia offers a rare combination of space, flexibility and thoughtful designall just steps from McLaren Park and convenient Muni, with room to settle in and make it your own. Visit property website for more details.

4
beds

2
baths

2,051 Sq.Ft. LIVING AREA

2,495.99 Sq.Ft. lot

Justina Colunga

Justina Colunga

Features & Amenities

Interior

  • total bedrooms4
  • Total bathrooms2
  • full bathroom1
  • half bathroom1
  • Laundry room Ground Floor, Inside, Laundry Closet
  • Flooring Luxury Vinyl Plank, Tile, Wood
  • Fireplace Gas Log, Gas Starter
  • APPLIANCES Dishwasher, Free-Standing Gas Range, Range Hood, Tankless Water Heater, Washer/Dryer Stacked

Area & Lot

  • Status Pending
  • Living Area2,051 Sq.Ft.
  • Total Area2,051 Sq.Ft.
  • Lot Area2,495.99 Sq.Ft.
  • MLS® ID426165708
  • TypeResidential
  • YEAR BUILT1946
  • NeighborhoodSan Francisco

Exterior

  • Garage Space1.0
  • parkingAttached, Covered, Enclosed, Garage Door Opener, Inside Entrance, Independent, On Site (Single Family Only)
  • HEAT TYPEBaseboard, Radiant
  • AIR CONDITIONINGNone

Financial

  • Sales Price$1,198,000
Staged living room with a white sofa, hardwood floors, large windows, and a fireplace.

Schedule a Showing

We would love to show you our beautiful property. Please select your preferred date and time below. An agent will be in touch shortly to confirm your appointment.

Schedule a Showing

We would love to show you our beautiful property. Please select your preferred date and time below. An agent will be in touch shortly to confirm your appointment.

Thank you for your interest in 1120 Persia Avenue, San Francisco, CA 94112. We are reviewing your request and will be in touch shortly!

Mortgage Calculator

Estimate your monthly mortgage payment, including the principal and interest, property taxes, and HOA. Adjust the values to generate a more accurate rate.

All estimates are provided for informational purposes only. Actual amounts may vary.
$0,000 Your Payment 20 15 65
$0,000 Your Payment

San Francisco

Explore

Work With Us

With 16 years of experience as a trusted real estate expert in San Francisco and Marin, Justina combines her passion for strategic deal-making, renovation, and design to create an exceptional client experience. Her sharp attention to detail and dedication to results set a new standard for personalized service, making the home buying and selling process seamless and rewarding.

Follow Me on Instagram